
Address
4 Picnic Woods Road, Clintondale, NY
Price
$ 900,000
Property Attributes
- MLS#955456
- TypeSingle Family
- Listing Status Active
- CountyULSTER
- CityClintondale
- Zip12515
- StyleColonial
- Year Built2004
- Taxes$ 13900
- Price$ 900,000
- Bedrooms4
- Full Bathrooms2
- Half Bathrooms1
- Sqr Footage3002
- Lot Size1.05 Acres
Data Source:
Listings courtesy of OneKey® MLS as distributed by MLS GRID
Property Description
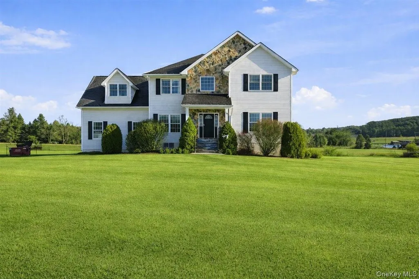
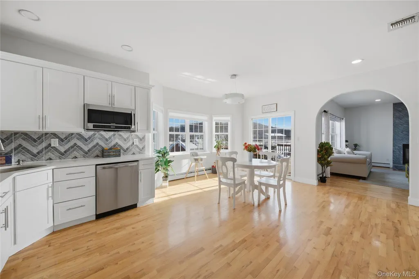
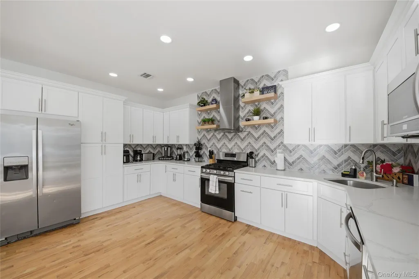
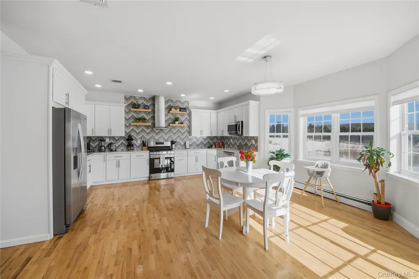
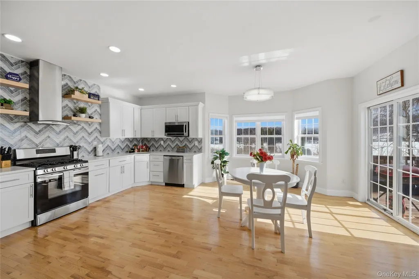
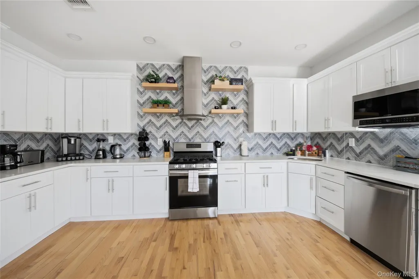
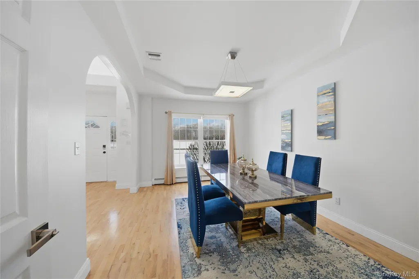
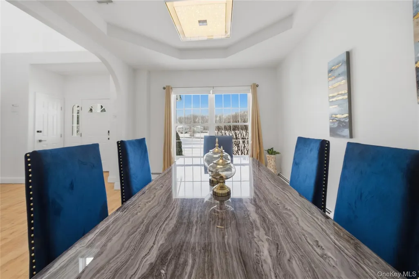
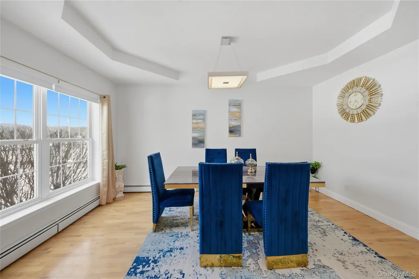
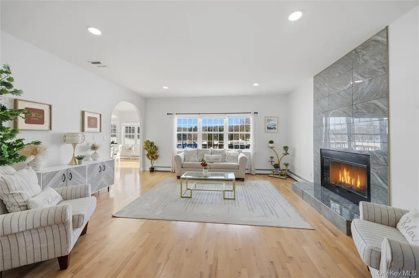
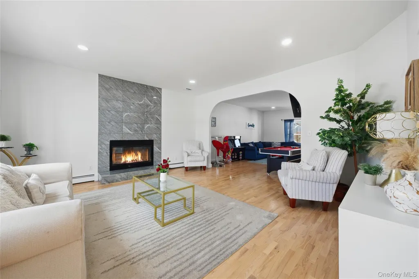
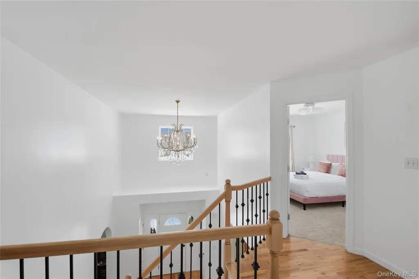
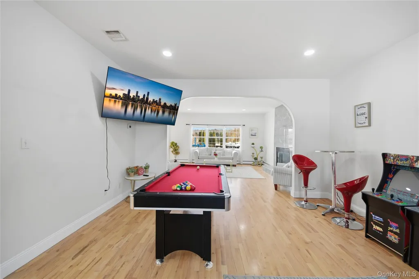
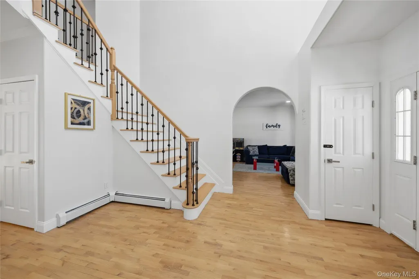
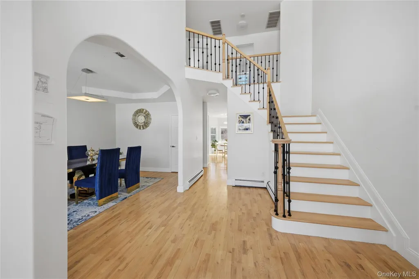
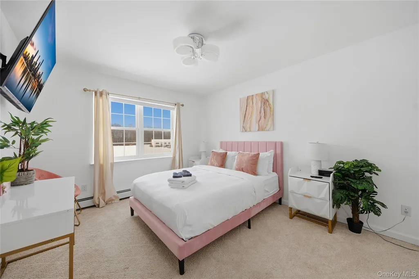
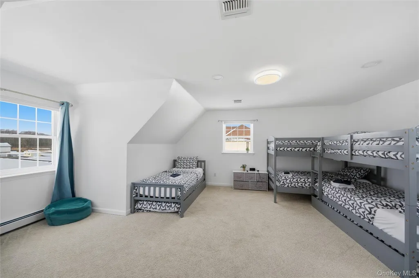
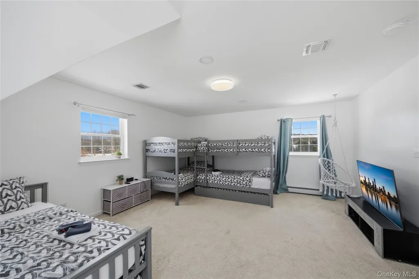
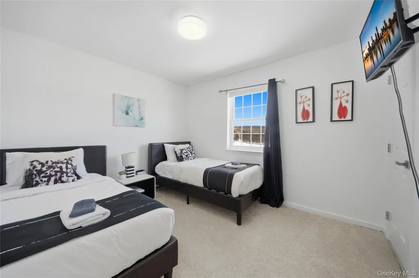
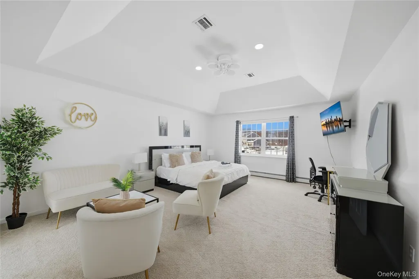
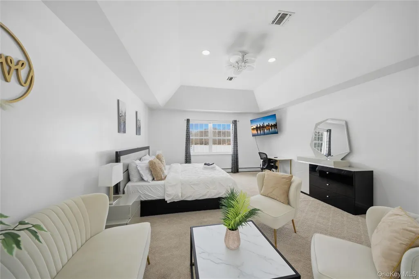
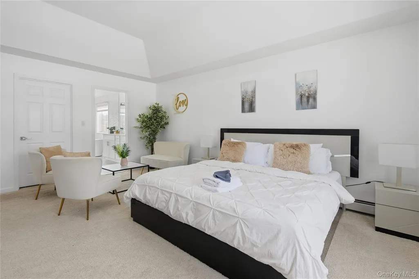
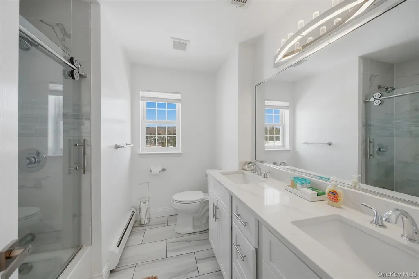
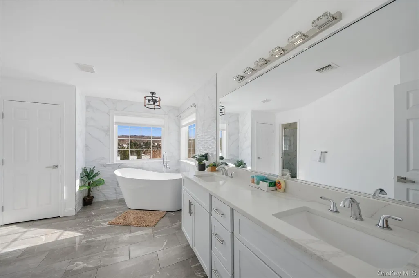
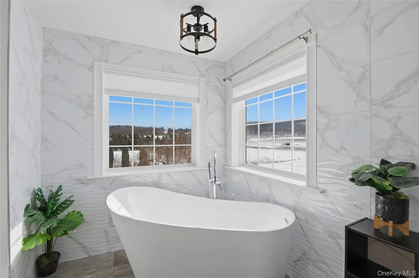
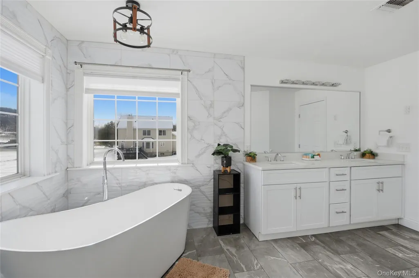
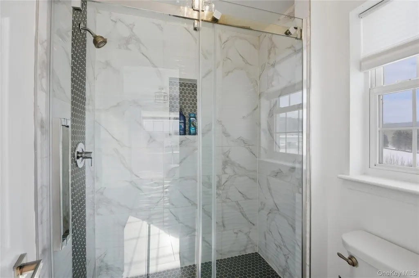
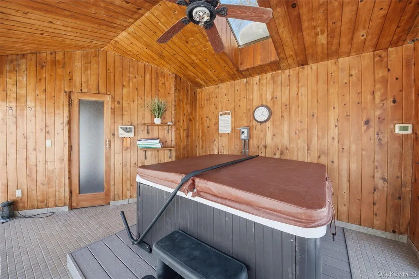
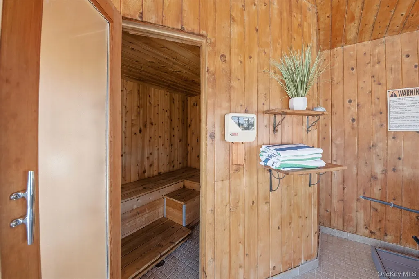
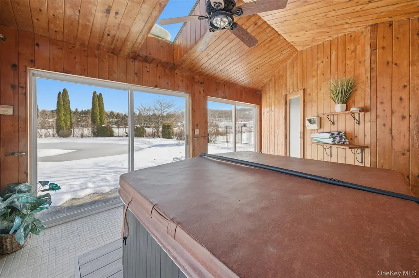
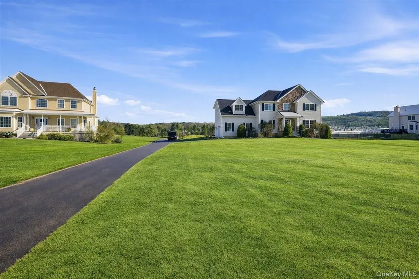
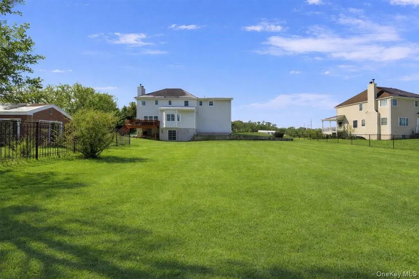
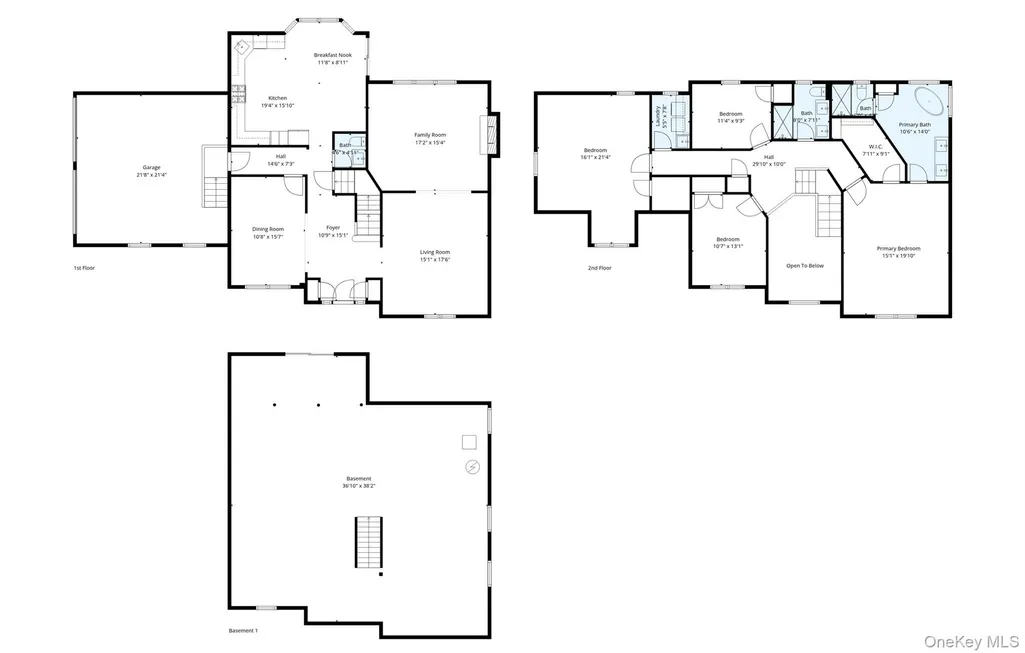
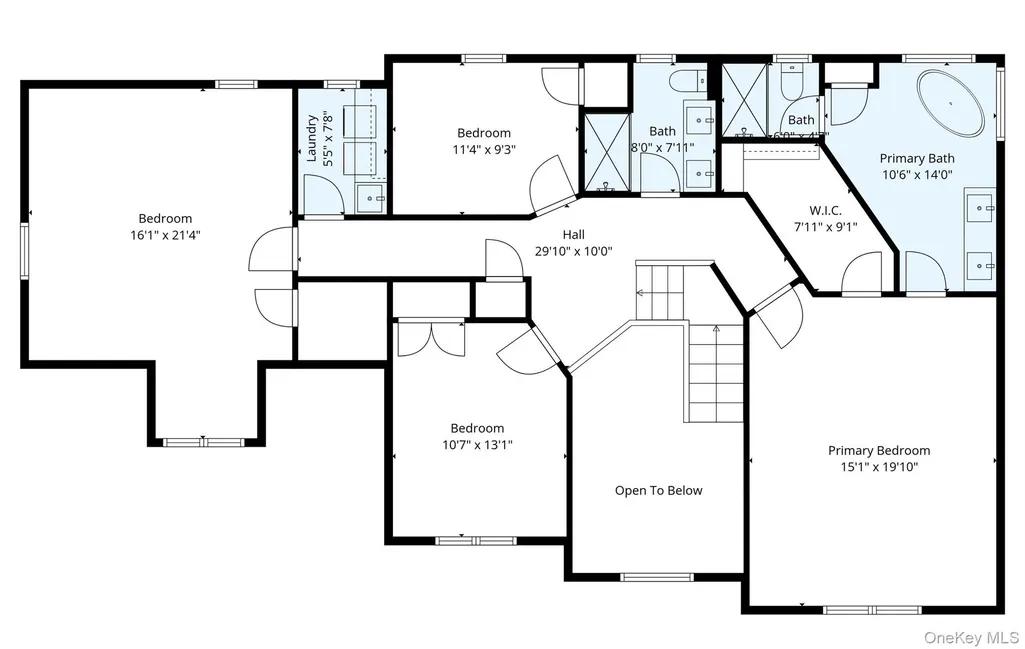
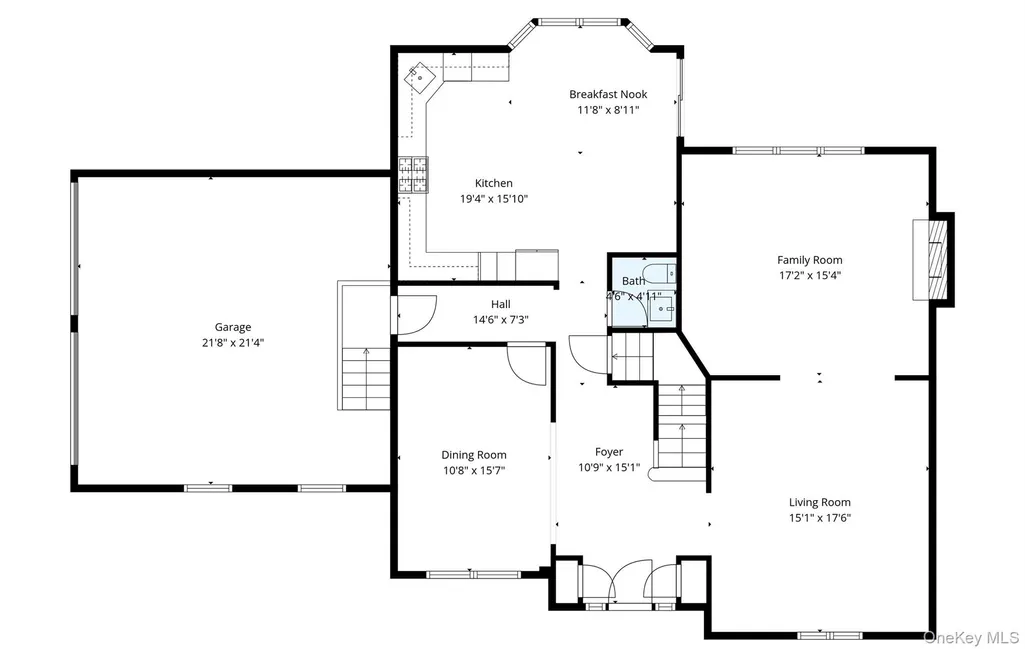
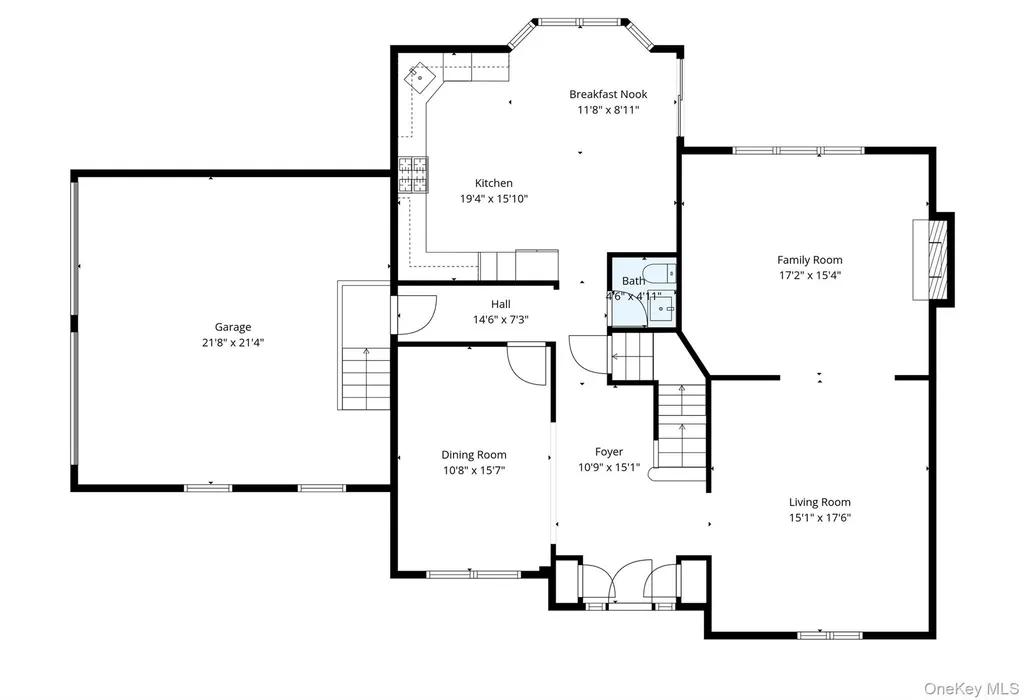
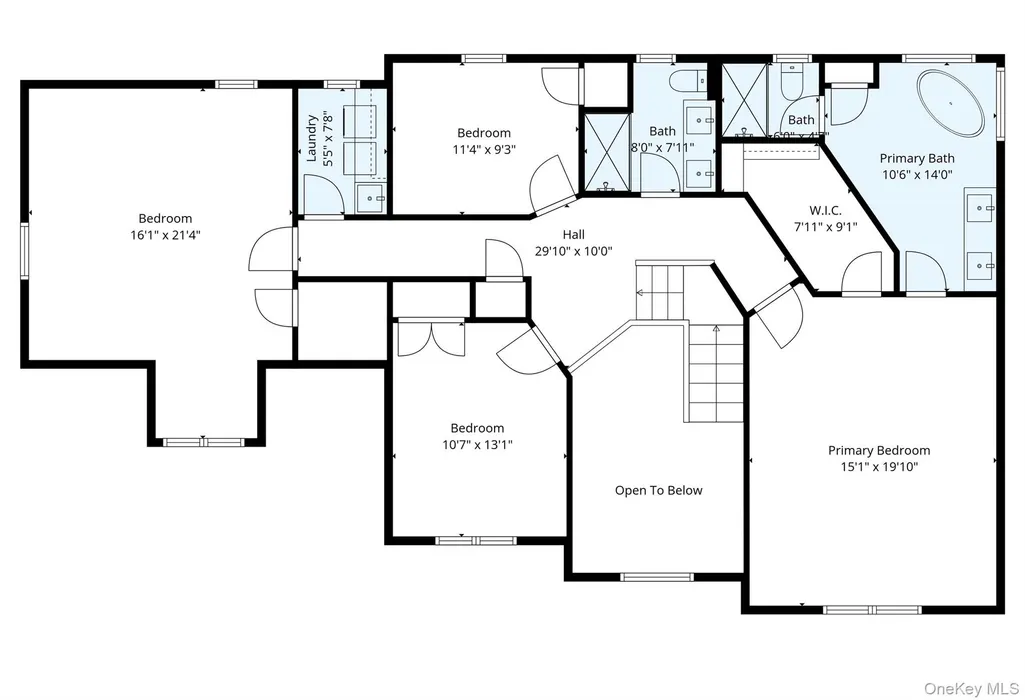
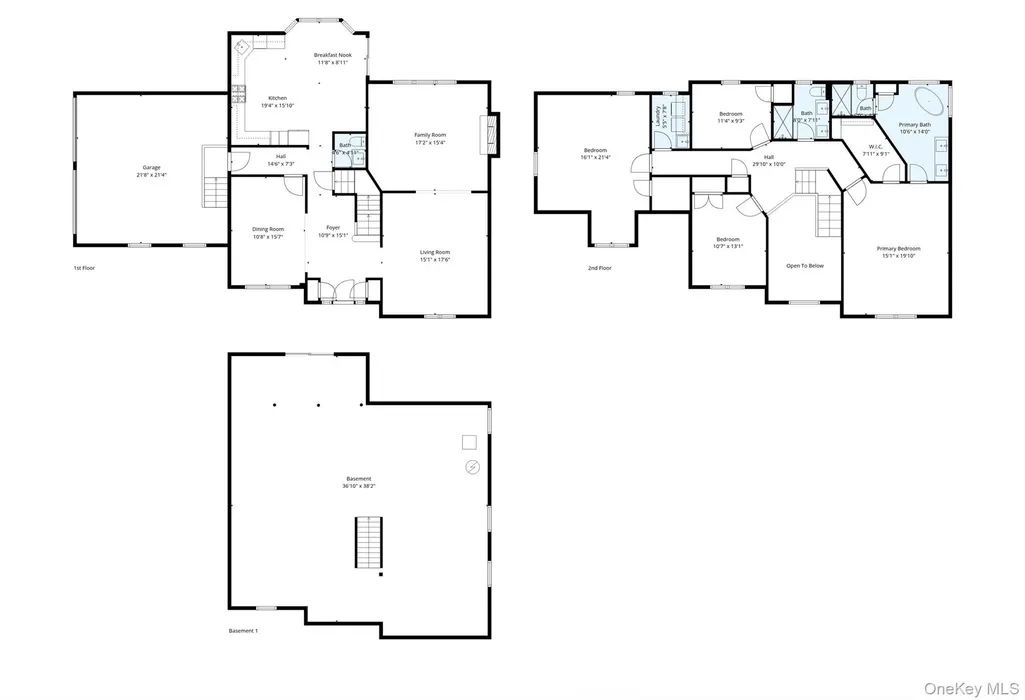
Welcome to 4 Picnic Woods Road — a stunning 4-bedroom, 2.5-bath Colonial residence perfectly positioned on 1.05 acres in scenic Clintondale. With over 3,000 square feet of beautifully designed living space, this home offers elegance, space, and comfort for both everyday living and entertaining. From the moment you arrive, the striking stone-accented façade, classic symmetry, and snow-covered grounds set a picture-perfect tone. Step inside to be greeted by gleaming hardwood floors, a sun-drenched formal dining room with tray ceiling, and arched entryways that evoke timeless charm. The heart of the home is the fully renovated kitchen — a chef’s dream outfitted with crisp white cabinetry, stainless steel appliances, sleek quartz countertops, and a bold chevron tile backsplash. A thoughtful open layout flows into spacious living areas, offering plenty of room for connection and relaxation. Retreat to the spa-inspired primary suite featuring a soaking tub set beneath wraparound windows, dual vanities, and luxurious marble-style tile work. Three additional bedrooms provide flexibility for guests, home office, or play space. Outside, a large raised deck overlooks the expansive backyard — perfect for summer BBQs, lounging by the in-ground pool, or playing in the snow-covered yard during winter. The bonus? A private indoor hot tub oasis tucked inside a cedar-clad room with skylight — ideal for year-round wellness and relaxation. This property is nestled in a peaceful cul-de-sac neighborhood surrounded by nature and rolling Hudson Valley hills, yet offers quick access to New Paltz, Gardiner, and the NYS Thruway. Whether you're looking for a full-time residence or weekend retreat, this home offers an exceptional lifestyle in a coveted location.
| Elementary School | Middle School | High School |
|---|---|---|
| Highland Elementary School | Highland Middle School | Contact Agent High School |
| Price History | |
|---|---|
| 3/17/2026 | Listed $899,000 |
| 5/27/2026 | 4$869,000 |
General Features
| Sewer | Septic Tank |
|---|---|
| Heating | Hot Water,Oil,Steam |
| Cooling | Central Air |
| Utilities | Trash Collection Private |
| Appliances | Dishwasher,Dryer,Microwave,Refrigerator,Oil Water Heater |
| Garage Spaces | 2 |
| Architectural Style | Colonial |
| Pool Features | In Ground |
| Construction Materials | Frame |
| Year Built | 2004 |
| Property Subtype | Single Family Residence |
| Tax Year | 2025 |
| Parcel Number | 3200-094.002-0002-018.634-0000 |
| County | Ulster County |
| Property Type | Residential |
| Association Amenities | Sauna |
| HOA | No |
| Garage Y/N | Yes |
| Total Rooms | 8 |
| Full Baths | 2 |
| High School | Contact Agent |
| City | Lloyd |
| Senior Community Y/N | No |
| High School District | Contact Agent |
| Carport Y/N | No |
| Elementary School | Highland Elementary School |
| Property Attached Y/N | No |
| Tax Annual Amount | 13900.78 |
| Middle/Junior High School | Highland Middle School |
| Building Area Units | Square Feet |
| Standard Status | Active |
| Middle/Junior School District | Highland |
| Elementary School District | Highland |
| Tax Assessed Value | 379500 |
| PostalCity | Clintondale |
| AttributionContact | 914-712-6330 |
| Listing Appliances | Dishwasher, Dryer, Microwave, Refrigerator, Oil Water Heater |
Interior Features
| Interior Amenities | Cathedral Ceiling(s),Eat-in Kitchen,Entrance Foyer,Formal Dining,Primary Bathroom,Walk-In Closet(s) |
|---|---|
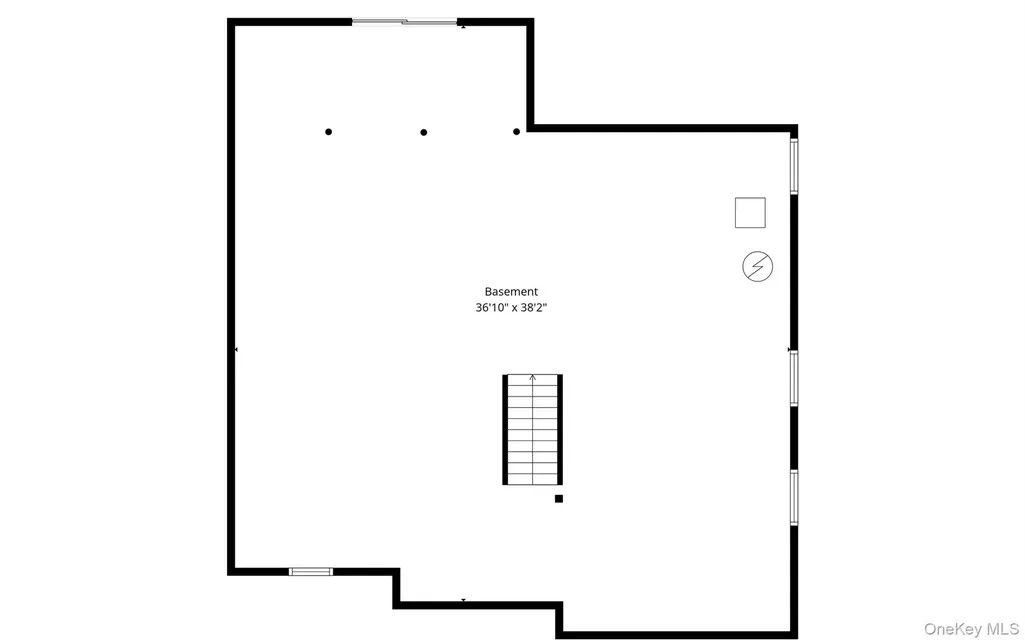
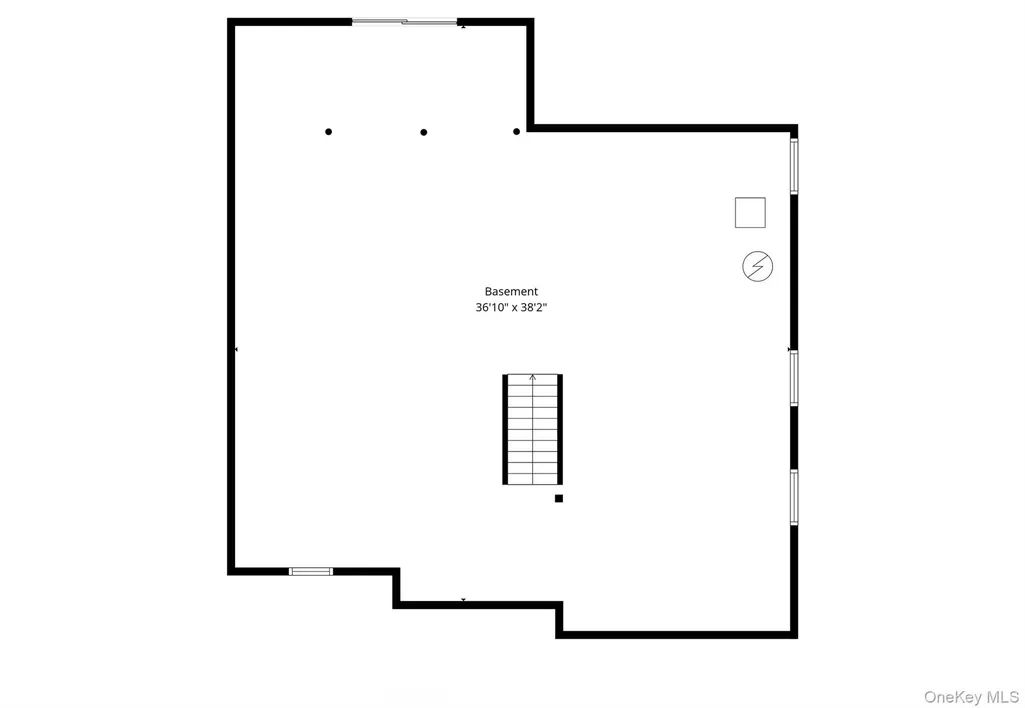
| Basement | Full,Unfinished,Walk-Out Access |
| Flooring | Carpet |
| Total Fireplaces | 1 |
| Formal Dining | Yes |
| Basement Features | Full, Unfinished, Walk-Out Access |
| Basement (Y/N) | Yes |
| Fireplace Y/N | Yes |
| Half Baths | 1 |
| Total Bedrooms | 4 |
| Eat-in Kitchen | Yes |
| Total Baths | 3 |
| General Features | Cathedral Ceiling(s),Eat-in Kitchen,Entrance Foyer,Formal Dining,Primary Bathroom,Walk-In Closet(s) |
| Walk-In Closet | Yes |
| Entrance Foyer | Yes |
Exterior Features
| Parking Features | Attached,Driveway,Off Street |
|---|---|
| Water Source | Well |
| Total Parking | 2 |
| Parking Spaces | 2 |
| Parking Features | Attached, Driveway, Off Street |
| Spa | No |
| Waterfront Y/N | No |
| Other Equipment | Pool Equip/Cover |
| Horse Y/N | No |
Amenities
- Foreclosure
- Views
- Short Sale
- New Construction
- Adult 55+
- Lease To Own
- No HOA Fees
- Furnished
- Primary On Main
- Air Conditioning
- Seller Finance
- Green
- Fixer Upper
- Horse
- Golf
- Fireplace
- Deck
- Garage
- Basement
- Pool
Property vs Single Family Average in 12515
Price
Taxes
Year Built
Visits
 OneKey® MLS required Copyright, Source of Data and Disclaimer for IDX display
Information Copyright 2026, OneKey® MLS. All Rights Reserved.
The source of the displayed data is either the property owner or public record provided by non-governmental third parties. It is believed to be reliable but not guaranteed. This information is provided exclusively for consumers' personal, non-commercial use.
The data relating to real estate for sale on this website comes in part from the
OneKey® MLS required Copyright, Source of Data and Disclaimer for IDX display
Information Copyright 2026, OneKey® MLS. All Rights Reserved.
The source of the displayed data is either the property owner or public record provided by non-governmental third parties. It is believed to be reliable but not guaranteed. This information is provided exclusively for consumers' personal, non-commercial use.
The data relating to real estate for sale on this website comes in part from the
