
Water Views - Primary on Main
Address
298 South Boulevard, Nyack, NY
Price
$ 4,200,000
Property Attributes
- MLS#854206
- TypeSingle Family
- Listing Status Active
- CountyROCKLAND
- CityNyack
- NeighborhoodHawks View
- Zip10960
- StyleBarndominium
- Year Built2025
- Taxes$ 60700
- Price$ 4,200,000
- Bedrooms4
- Full Bathrooms4
- Half Bathrooms1
- Sqr Footage4730
- Lot Size0.87 Acres
Data Source:
Listings courtesy of OneKey® MLS as distributed by MLS GRID
Property Description
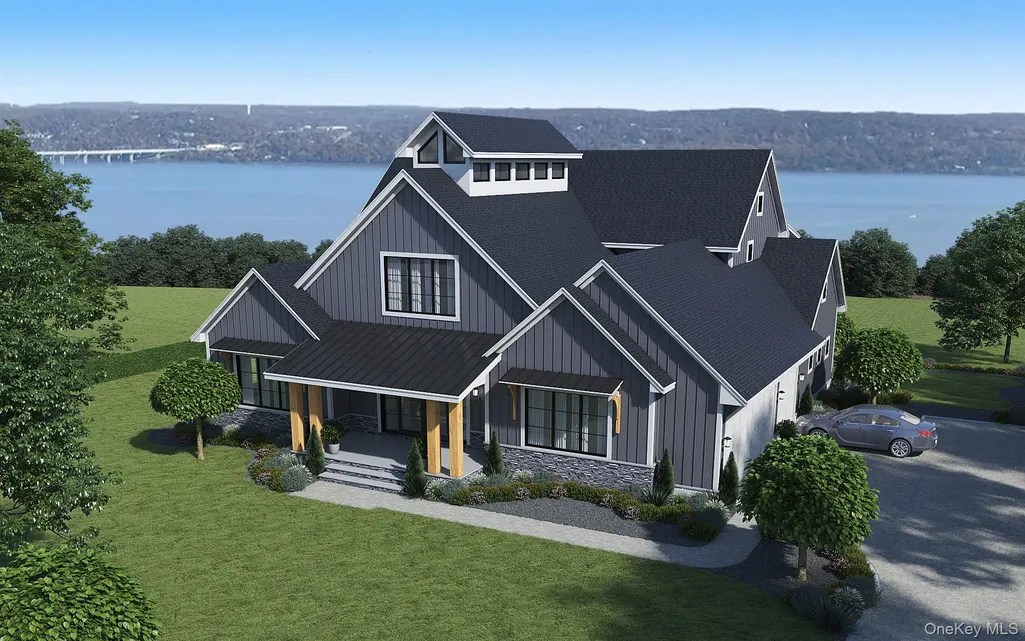
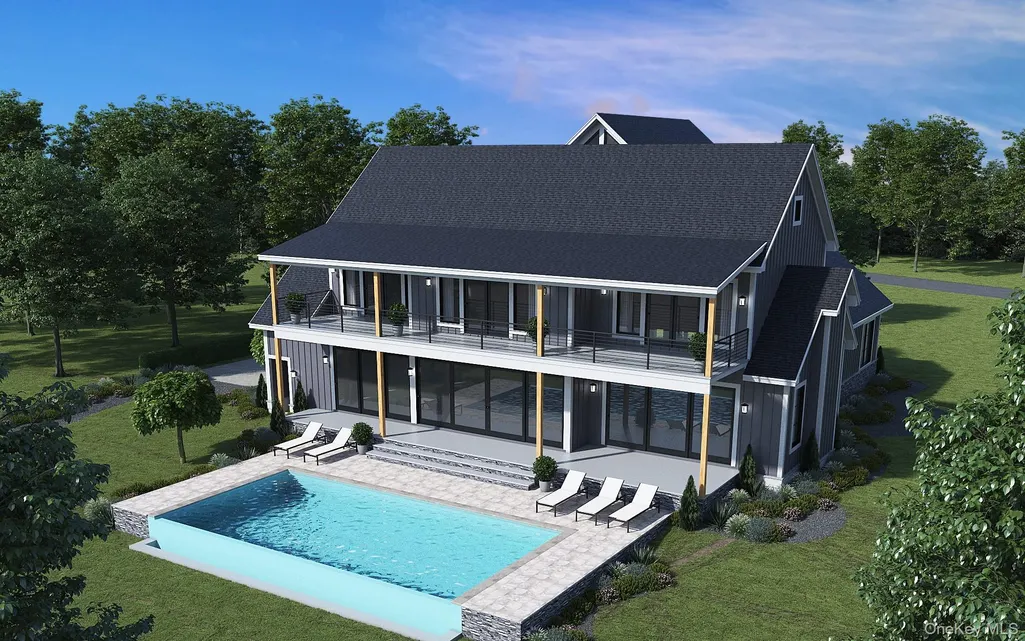
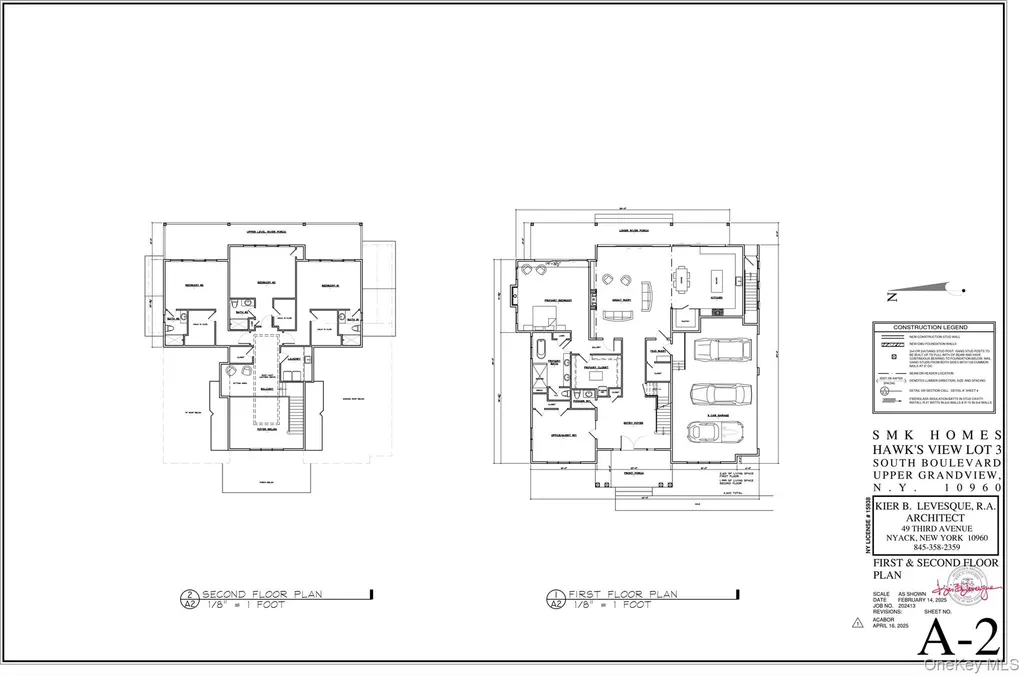
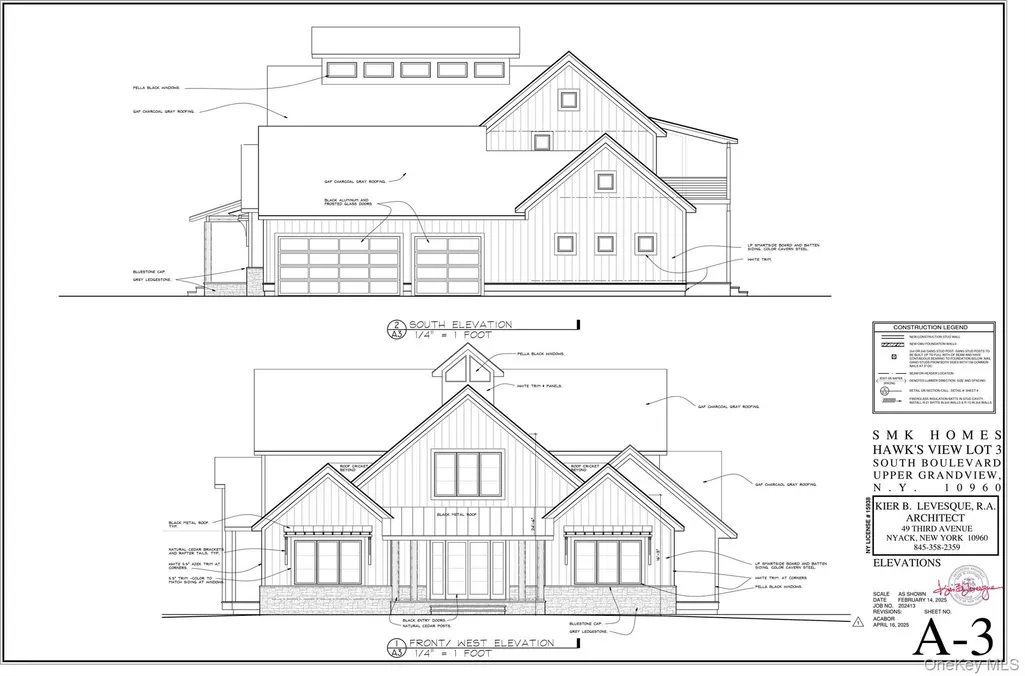
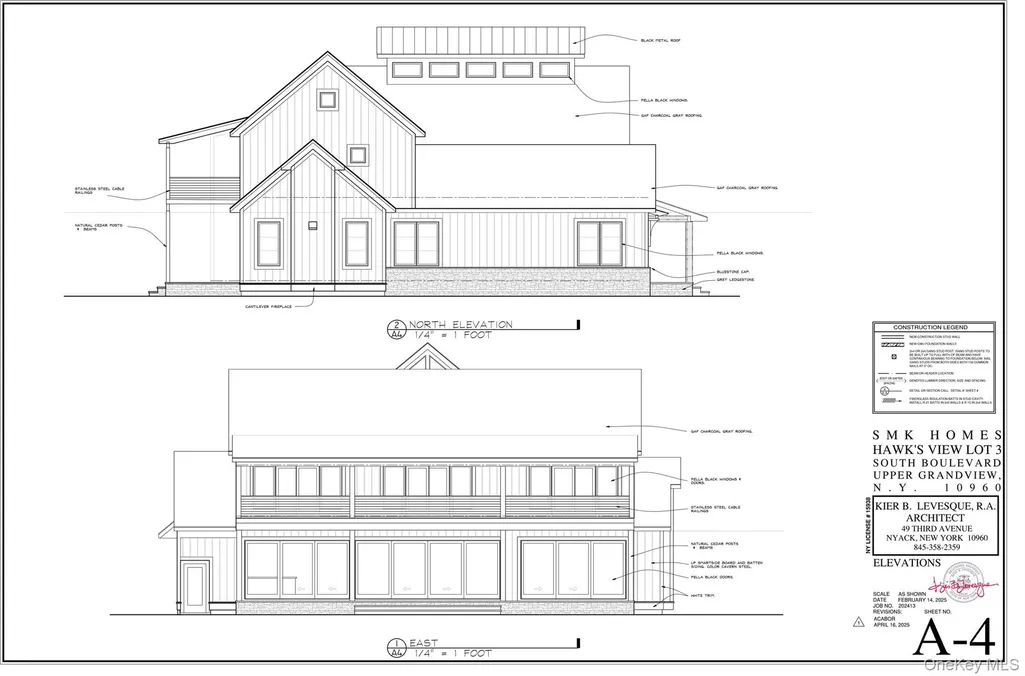
Located only 25 minutes to the George Washington Bridge, this "Modern Barnhouse" 4,700 square foot home sits perched atop the Cliffs of Upper Grandview and possesses commanding and unparalleled views of The Hudson River and the Cuomo/Tappan Zee Bridge. Construction will begin soon and at present, buyers have the unique opportunity to make their custom choices, placing their own stamp of creativity upon this exemplary property. You will find such fine features as hardwood floors, 10' high ceilings, a first floor primary suite with private laundry in the dressing room, gas fireplace, a luxurious spa-like bath, and doors to the 54' bluestone deck overlooking the vanishing edge heated salt water inground pool. The chef's kitchen and great room/dining room enjoy an open yet defined floor plan. Main floor office, two story entry. The second level features the other 3 household bedrooms which are all en-suite and all exit onto the second level 54' deck overlooking the rear yard and pool and stunning 50 mile views of the lower Hudson Valley and the Hudson River. Peace of mind is the primary goal with full house interior sprinkler system and a 24 KW whole house generator. There is also a well designed landscape plan which will please the most discerning horticulturists. Enjoy all that Nyack and Piermont has to offer, from kayaking and power and sail boating, to vibrant village life and culture. Come, make Nyack your home. This is yet another quality home being offered by SMK Construction - a local builder with 30 years of experience, and an unmatched reputation.
| Elementary School | Middle School | High School |
|---|---|---|
| Upper Nyack Elementary School | Nyack Middle School | Nyack Senior High School |
| Price History | |
|---|---|
| 5/3/2025 | Listed $4,200,000 |
General Features
| Sewer | Septic Tank |
|---|---|
| Heating | Hydro Air,Natural Gas,Radiant,Radiant Floor |
| Cooling | Central Air |
| Utilities | Cable Available,Trash Collection Private,Underground Utilities |
| Appliances | Cooktop,Dishwasher,Exhaust Fan,Gas Cooktop,Gas Oven,Microwave,Stainless Steel Appliance(s) |
| Garage Spaces | 3 |
| Patio/Porch Features | Covered,Deck,Porch |
| Architectural Style | Barndominium |
| Pool Features | In Ground,Pool/Spa Combo,Salt Water |
| Construction Materials | Frame |
| Year Built | 2025 |
| View | Bridge(s),Mountain(s),River,Water |
| Property Subtype | Single Family Residence |
| Tax Year | 2025 |
| Parcel Number | 392489-071-005-0001-022-002-0000 |
| County | Rockland County |
| Property Type | Residential |
| HOA | No |
| Subdivision Name | Hawk's View |
| Facing Direction | West |
| Garage Y/N | Yes |
| Total Rooms | 10 |
| Full Baths | 4 |
| High School | Nyack Senior High School |
| City | Orangetown |
| Senior Community Y/N | No |
| High School District | Nyack |
| Carport Y/N | No |
| Elementary School | Upper Nyack |
| Property Attached Y/N | No |
| Tax Annual Amount | 60700 |
| Middle/Junior High School | Nyack Middle School |
| Property Condition | To Be Built |
| Structure Type | Barndominium |
| Building Area Units | Square Feet |
| Standard Status | Active |
| Middle/Junior School District | Nyack |
| Elementary School District | Nyack |
| PostalCity | Nyack |
| AttributionContact | 845-358-3050 |
| Year Built Effective | 2025 |
| Listing Appliances | Cooktop, Dishwasher, Exhaust Fan, Gas Cooktop, Gas Oven, Microwave, Stainless Steel Appliance(s) |
Interior Features
| Interior Amenities | First Floor Bedroom,First Floor Full Bath,Built-in Features,Cathedral Ceiling(s),Chefs Kitchen,Double Vanity,Eat-in Kitchen,Entrance Foyer,High Ceilings,Primary Bathroom,Master Downstairs,Open Floorp |
|---|---|
| Basement | Walk-Out Access |
| Flooring | Ceramic Tile,Hardwood |
| Total Fireplaces | 2 |
| Fireplace Features | Bedroom,Family Room,Gas |
| Basement Features | Walk-Out Access |
| Basement (Y/N) | Yes |
| Window Features | Insulated Windows |
| Fireplace Y/N | Yes |
| Half Baths | 1 |
| Total Bedrooms | 4 |
| Eat-in Kitchen | Yes |
| Total Baths | 5 |
| General Features | First Floor Bedroom,First Floor Full Bath,Built-in Features,Cathedral Ceiling(s),Chefs Kitchen,Double Vanity,Eat-in Kitchen,Entrance Foyer,High Ceilings,Primary Bathroom,Master Downstairs |
| Walk-In Closet | Yes |
| Entrance Foyer | Yes |
Exterior Features
| Exterior Amenities | Garden,Lighting |
|---|---|
| Fencing | Back Yard |
| Water Source | Well |
| Foundation Details | Concrete Perimeter |
| Waterfront Y/N | No |
| Other Equipment | Generator,Irrigation Equipment,Other |
| Road Responsibility | Public Maintained Road |
| General Features Ext. | Garden,Lighting |
Amenities
- Foreclosure
- Views
- Short Sale
- New Construction
- Adult 55+
- Lease To Own
- No HOA Fees
- Furnished
- Primary On Main
- Air Conditioning
- Seller Finance
- Green
- Fixer Upper
- Horse
- Golf
- Fireplace
- Deck
- Garage
- Basement
- Pool
Property vs Single Family Average in 10960
Price
Taxes
Year Built
Visits
 OneKey® MLS required Copyright, Source of Data and Disclaimer for IDX display
Information Copyright 2026, OneKey® MLS. All Rights Reserved.
The source of the displayed data is either the property owner or public record provided by non-governmental third parties. It is believed to be reliable but not guaranteed. This information is provided exclusively for consumers' personal, non-commercial use.
The data relating to real estate for sale on this website comes in part from the
OneKey® MLS required Copyright, Source of Data and Disclaimer for IDX display
Information Copyright 2026, OneKey® MLS. All Rights Reserved.
The source of the displayed data is either the property owner or public record provided by non-governmental third parties. It is believed to be reliable but not guaranteed. This information is provided exclusively for consumers' personal, non-commercial use.
The data relating to real estate for sale on this website comes in part from the
