
Eco Friendly
Address
157 S Quaker Lane, Hyde Park, NY
Price
$ 649,500
Property Attributes
- MLS#1048161
- TypeSingle Family
- Listing Status Active
- CountyDUTCHESS
- CityHyde Park
- NeighborhoodShale Ridge
- Zip12538
- StyleContemporary,Raised Ranch
- Year Built2026
- Taxes$ 2151
- Price$ 649,500
- Bedrooms3
- Full Bathrooms3
- Half Bathrooms0
- Sqr Footage2269
- Lot Size1.08 Acres
Data Source:
Listings courtesy of OneKey® MLS as distributed by MLS GRID
Property Description
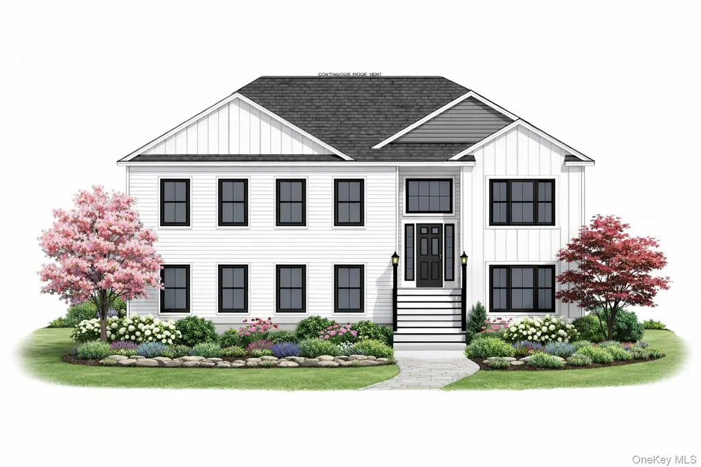
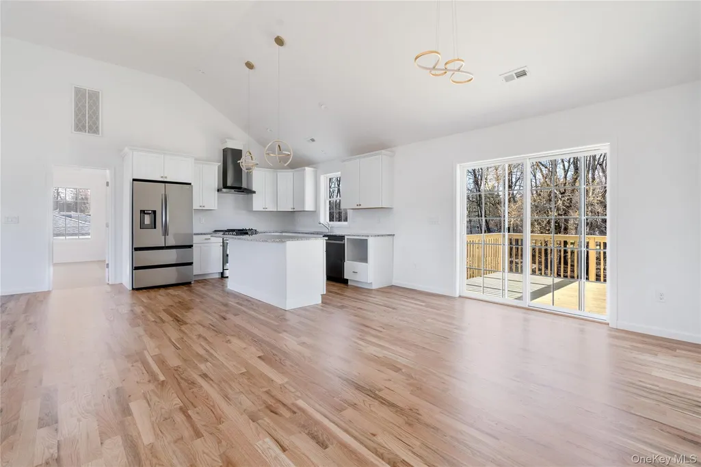
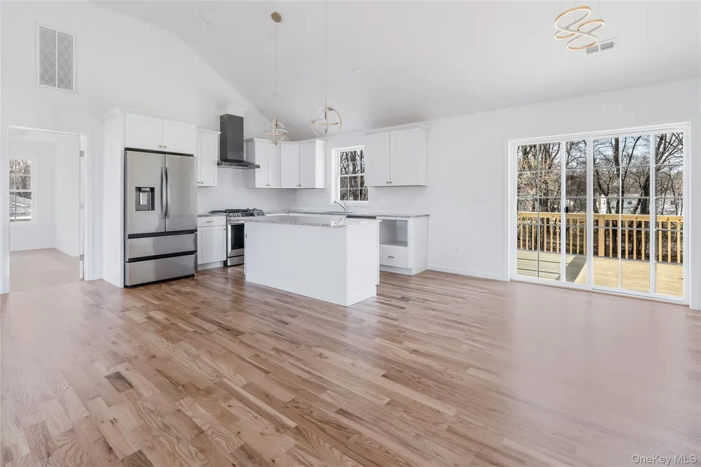
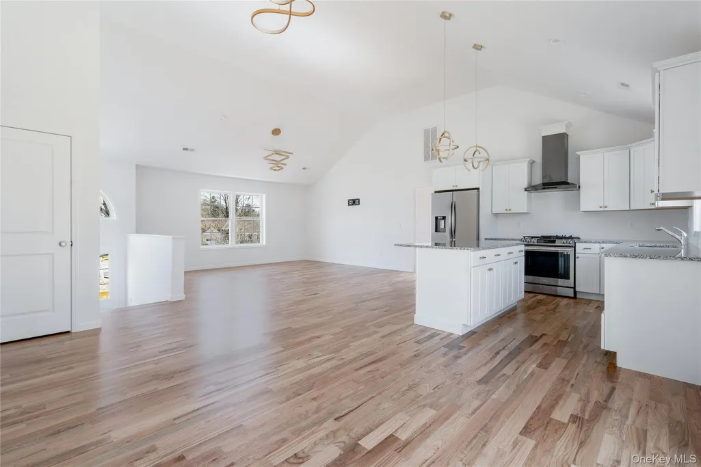
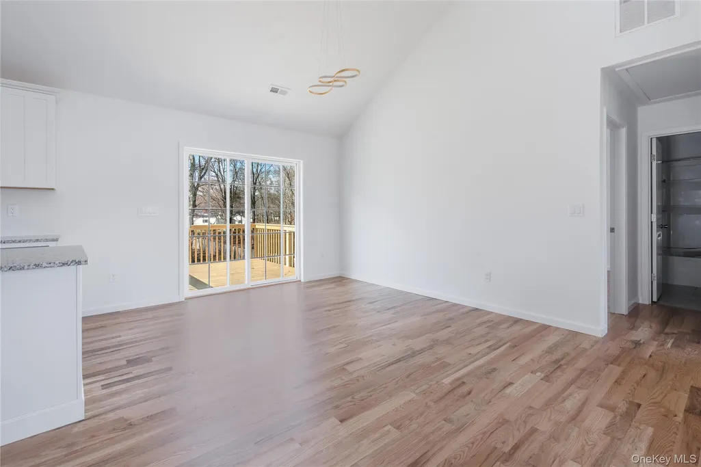
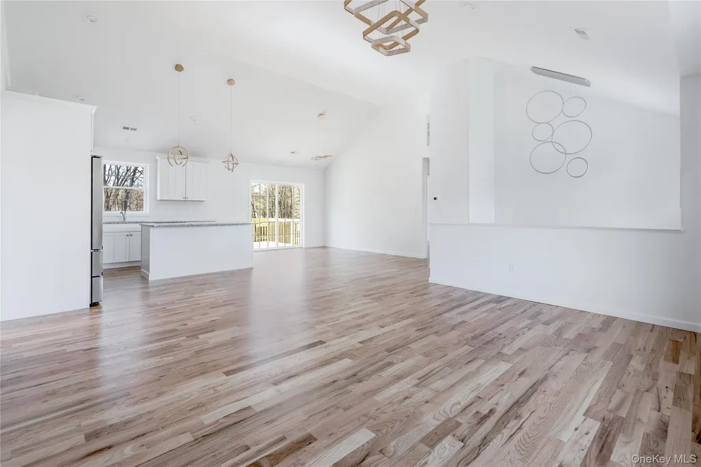
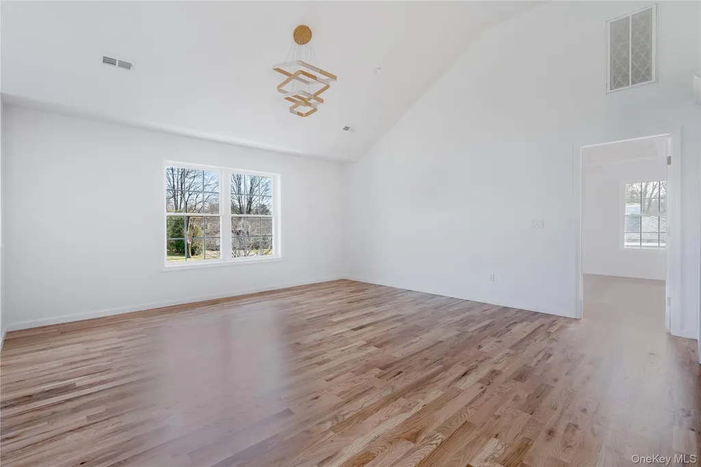
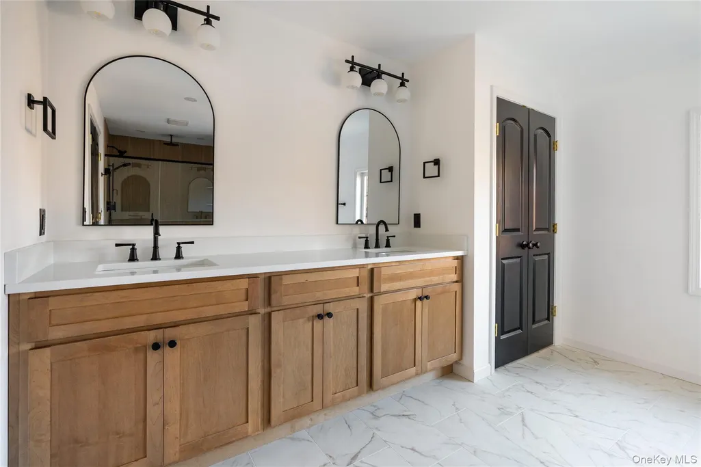
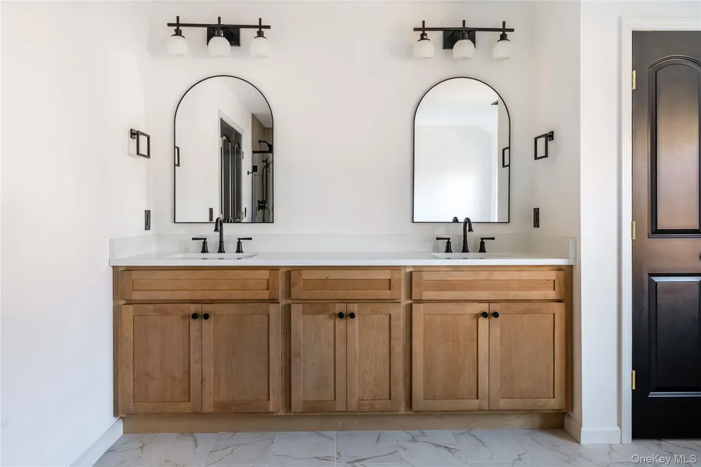
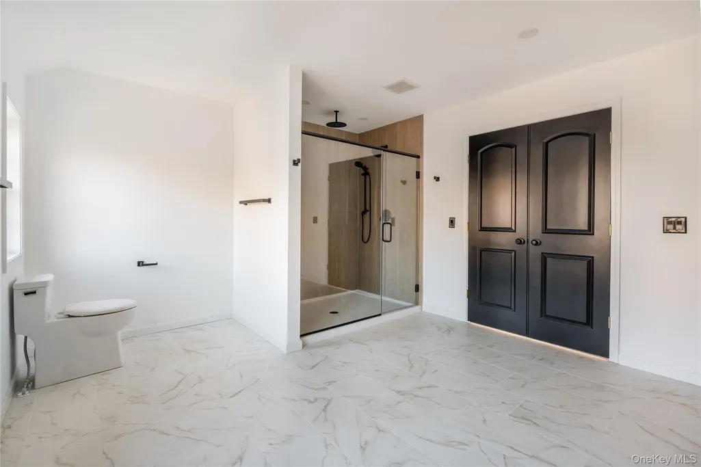
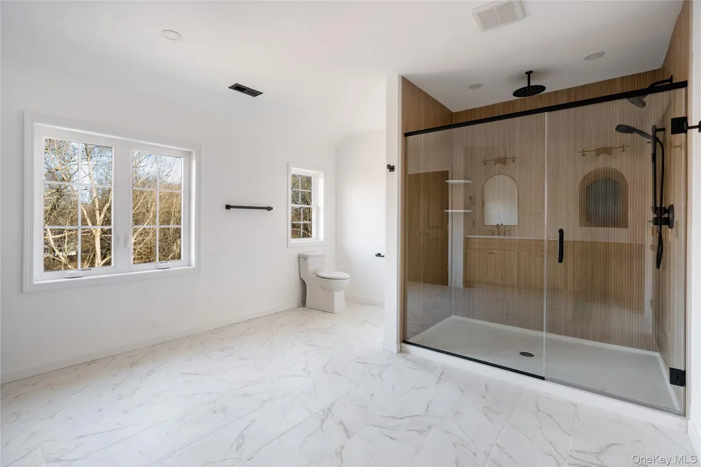
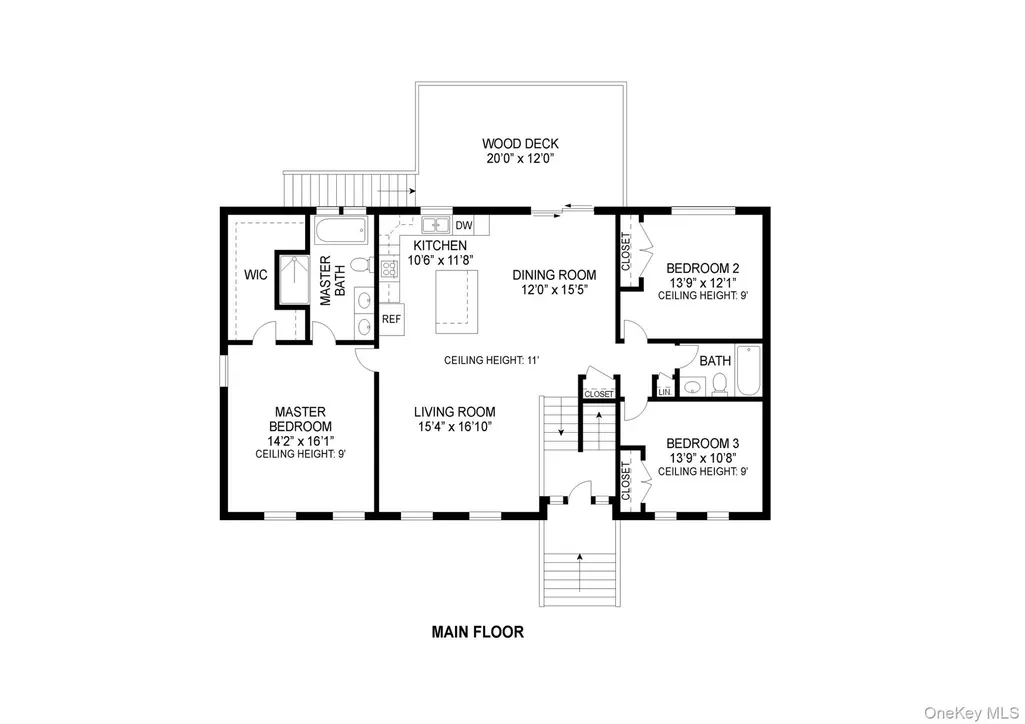
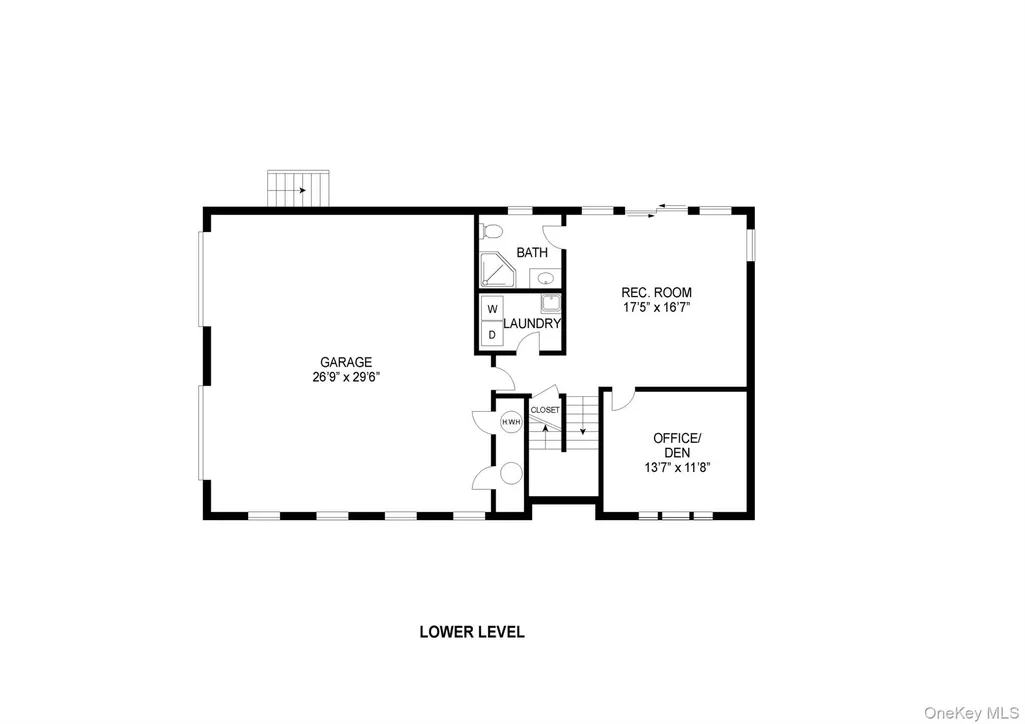
**UNDER CONSTRUCTION - QUICK DELIVERY** Not your Father’s Raised Ranch! This proposed brand-new, custom bi-level home at Shale Ridge redefines modern living with over 2,300 sqft of thoughtfully designed space. Set on just over an acre in the heart of Hyde Park, this 3-bedroom, 3-bath residence offers soaring 9’ ceilings throughout with an 11’ ceiling in the kitchen, dining and living room, open floor plan, and quality craftsmanship throughout. The heart of the home features hardwood floors, a bright and airy living area, and a designer kitchen with choice of granite or quartz countertops, ,custom cabinetry, and an undermount stainless steel sink—perfect for everyday living and entertaining alike. The primary suite is sure to impress with a spa-inspired bath, soaking tub, and custom tiled shower, while additional baths are finished with granite/quartz vanities and tasteful tilework. Enjoy energy-efficient construction, spray foam insulation, central air, propane heat, 200 amp electric and an attached oversized two-car garage. A partially finished lower level offering flexible living space, rec room, full bath, den/office/possible 4th bedroom and laundry. Outside, relax on the 12x20 rear deck overlooking the landscaped yard. A fresh take on a classic style, this home delivers the space, finishes, and comfort today’s buyers are looking for—without sacrificing timeless appeal. Excellent location, minutes to the Villages of Rhinebeck, Hyde Park and Pleasant Valley. **PHOTOS SHOWN OF A SIMILAR MODEL BUILT ELSEWHERE WITH OPTIONS**
| Elementary School | Middle School | High School |
|---|---|---|
| Netherwood Elementary School | Haviland Middle School | Franklin D Roosevelt Senior High School |
| Price History | |
|---|---|
| 9/8/2026 | Listed $649,500 |
General Features
| Sewer | Septic Tank |
|---|---|
| Heating | Propane |
| Cooling | Central Air |
| Utilities | Electricity Connected |
| Appliances | Other |
| Garage Spaces | 2 |
| Architectural Style | Contemporary,Raised Ranch |
| Construction Materials | Frame |
| Year Built | 2026 |
| Property Subtype | Single Family Residence |
| Tax Year | 2025 |
| Parcel Number | 133200-6264-02-813668-0000 |
| County | Dutchess County |
| Property Type | Residential |
| HOA | No |
| Subdivision Name | Shale Ridge |
| Garage Y/N | Yes |
| Total Rooms | 9 |
| Full Baths | 3 |
| High School | Franklin D Roosevelt Senior High School |
| City | Hyde Park |
| Senior Community Y/N | No |
| High School District | Hyde Park |
| Carport Y/N | No |
| Elementary School | Netherwood |
| Property Attached Y/N | No |
| Tax Annual Amount | 2151.57 |
| Middle/Junior High School | Haviland Middle School |
| Property Condition | New Construction,To Be Built |
| Additional Parcels Y/N | No |
| Building Area Units | Square Feet |
| Standard Status | Active |
| Middle/Junior School District | Hyde Park |
| Elementary School District | Hyde Park |
| PostalCity | Hyde Park |
| Listing Appliances | Other |
Interior Features
| Interior Amenities | First Floor Bedroom,First Floor Full Bath,Open Floorplan |
|---|---|
| Basement | Partially Finished |
| Flooring | Carpet,Ceramic Tile,Hardwood,Vinyl |
| Basement Features | Partially Finished |
| Basement (Y/N) | Yes |
| Fireplace Y/N | No |
| Total Bedrooms | 3 |
| Total Baths | 3 |
| General Features | First Floor Bedroom,First Floor Full Bath,Open Floorplan |
Exterior Features
| Parking Features | Garage |
|---|---|
| Water Source | Well |
| Parking Features | Garage |
| Foundation Details | Concrete Perimeter |
| Spa | No |
| Waterfront Y/N | No |
| Horse Y/N | No |
Amenities
- Foreclosure
- Views
- Short Sale
- New Construction
- Adult 55+
- Lease To Own
- No HOA Fees
- Furnished
- Primary On Main
- Air Conditioning
- Seller Finance
- Green
- Fixer Upper
- Horse
- Golf
- Fireplace
- Deck
- Garage
- Basement
- Pool
Property vs Single Family Average in 12538
Price
Taxes
Year Built
 OneKey® MLS required Copyright, Source of Data and Disclaimer for IDX display
Information Copyright 2026, OneKey® MLS. All Rights Reserved.
The source of the displayed data is either the property owner or public record provided by non-governmental third parties. It is believed to be reliable but not guaranteed. This information is provided exclusively for consumers' personal, non-commercial use.
The data relating to real estate for sale on this website comes in part from the
OneKey® MLS required Copyright, Source of Data and Disclaimer for IDX display
Information Copyright 2026, OneKey® MLS. All Rights Reserved.
The source of the displayed data is either the property owner or public record provided by non-governmental third parties. It is believed to be reliable but not guaranteed. This information is provided exclusively for consumers' personal, non-commercial use.
The data relating to real estate for sale on this website comes in part from the
