
Address
15 Scenicview Crescent, Manorville, NY
Price
$ 839,000
Property Attributes
- MLS#1032340
- TypeSingle Family
- Listing Status Active
- CountySUFFOLK
- CityManorville
- NeighborhoodCountry Pointe
- Zip11949
- StyleColonial,Victorian
- Year Built2002
- Taxes$ 16387
- Price$ 839,000
- Bedrooms4
- Full Bathrooms2
- Half Bathrooms1
- Sqr Footage2065
- Lot Size0.22 Acres
Data Source:
Listings courtesy of OneKey® MLS as distributed by MLS GRID
Property Description
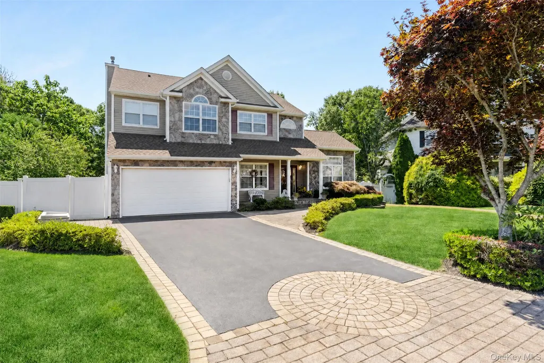
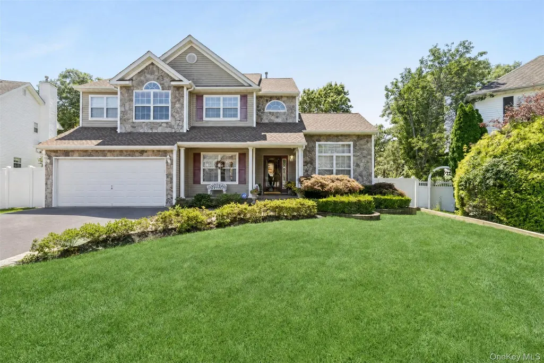
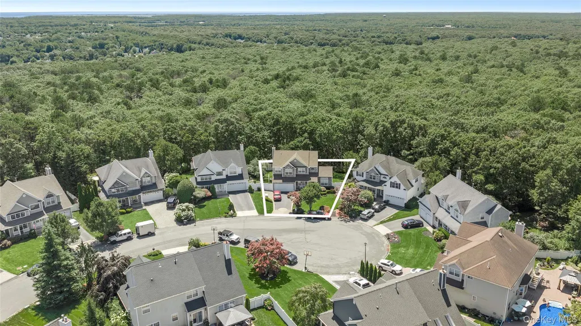
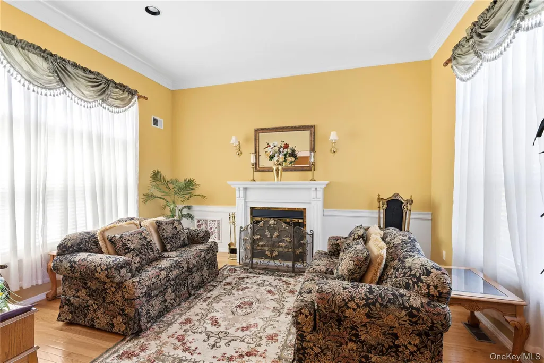
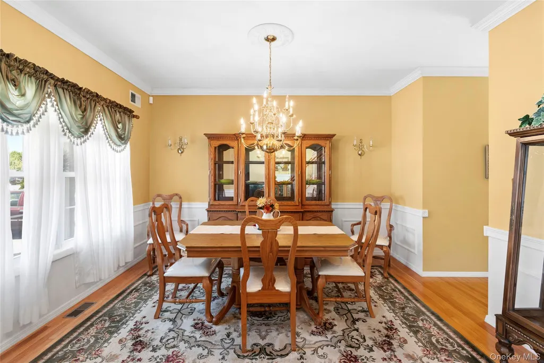
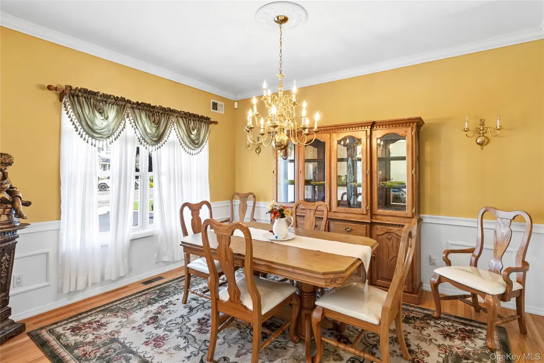
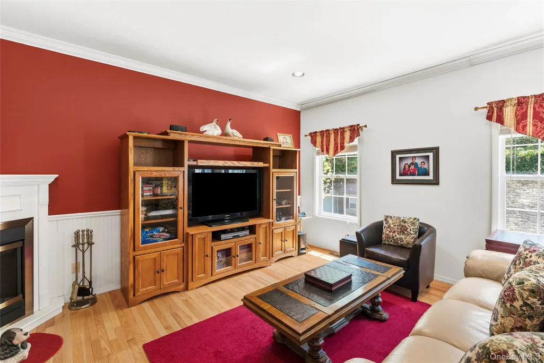
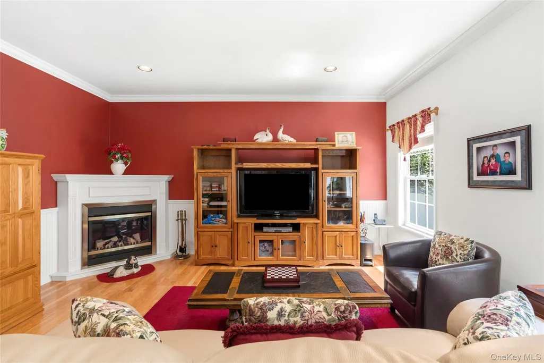
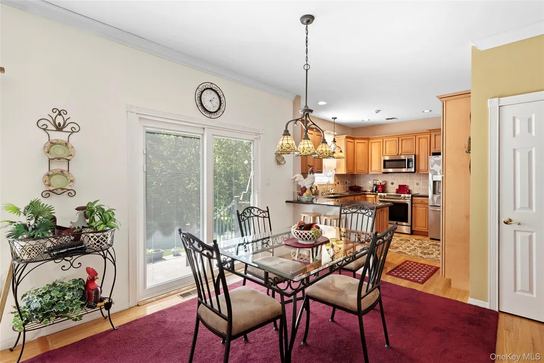
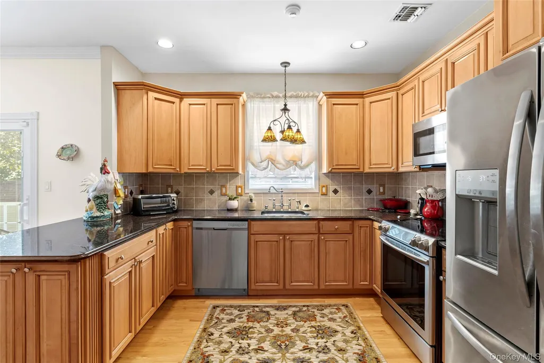
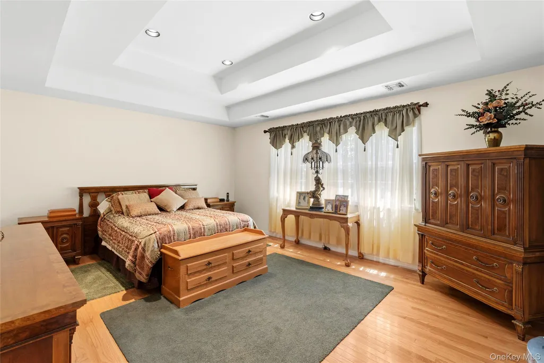
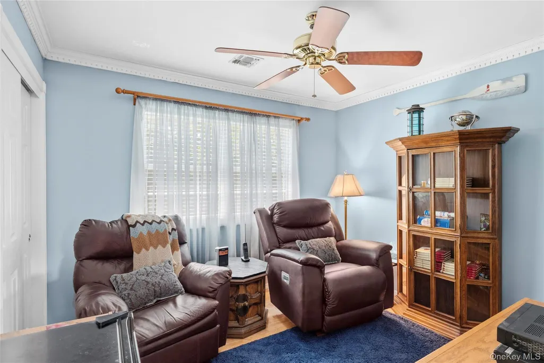
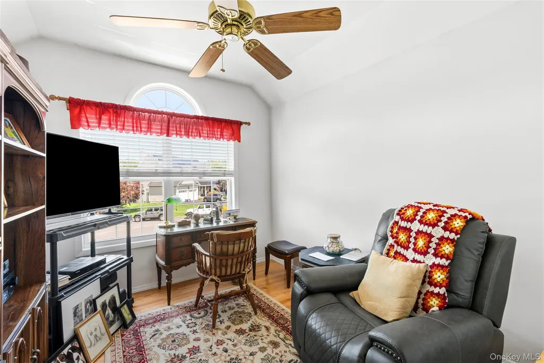
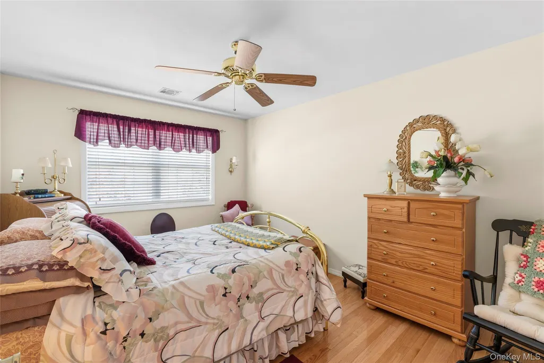
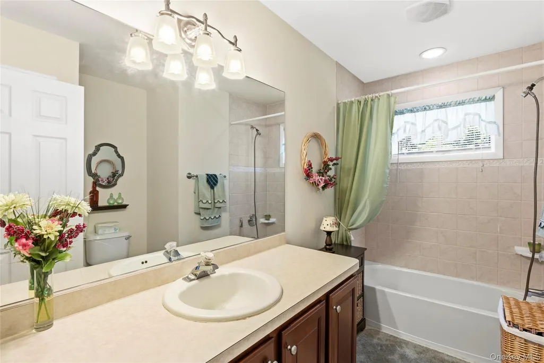
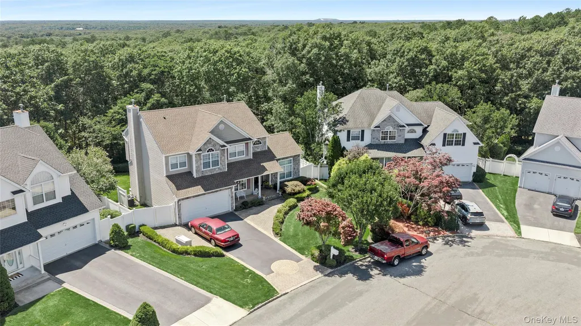
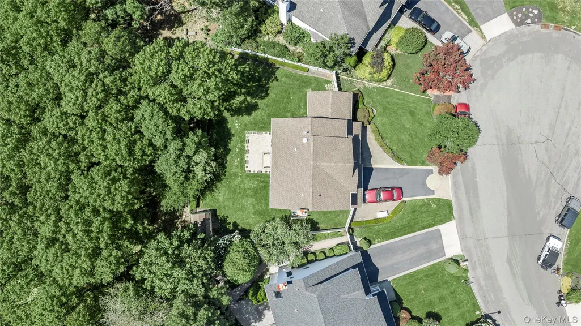
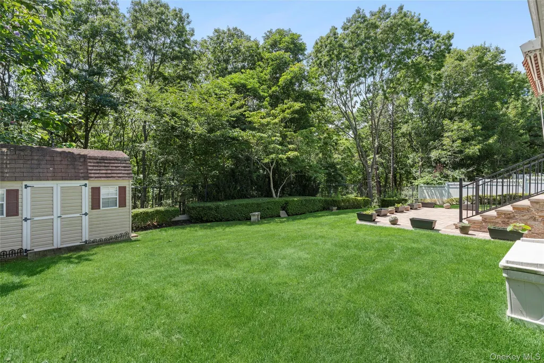
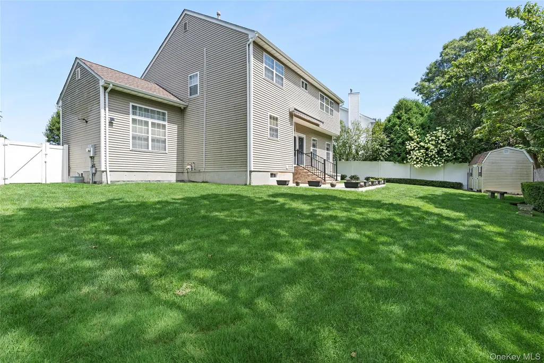
Set on a quiet cul-de-sac in desirable Country Pointe, this beautifully maintained four-bedroom, two-and-a-half-bath Colonial offers a spacious layout, quality finishes, and exceptional privacy. The main level features nine-foot ceilings, crown molding, and hardwood oak flooring that continues throughout both floors. A formal living room with fireplace and a separate dining room create inviting spaces for entertaining, while the den offers an additional electric fireplace and a comfortable setting for everyday living. The kitchen is equipped with custom maple cabinetry, granite countertops, a peninsula, stainless steel appliances, pantry storage, rollout shelving, and abundant recessed lighting. A separate first-floor laundry room and powder room add everyday convenience. The Pella sliding door with built-in blinds opens to a landscaped, fully fenced backyard with a newer paver patio, rollout awning, eight-zone irrigation system, and an 8-by-12-foot storage shed. The property backs to wooded land, creating a peaceful and private outdoor setting. The second floor includes a spacious primary suite with a tray ceiling, multiple closets, including a walk-in closet, and an en-suite bath and separate shower. Three additional bedrooms feature ceiling fans and generous storage, along with a full hall bath. A massive full basement, two-car attached garage, 200-amp electrical service, and a three-year-old Bradford White water heater provide additional value and functionality. Additional highlights include a 1.5-year-old GAF asphalt roof, blacktop driveway with custom paver accents, cultured stone exterior detailing, security system, floodlights, and front-and-rear irrigation. Thoughtfully cared for and move-in ready, this Country Pointe home delivers space, privacy, and a highly sought-after cul-de-sac location.
| Elementary School | Middle School | High School |
|---|---|---|
| Eastport Elementary School | Eastport-South Manor Jr-Sr Hs | Eastport-South Manor Jr-Sr Hs |
| Price History | |
|---|---|
| 7/29/2026 | Listed $839,000 |
General Features
| Sewer | Cesspool,Septic Tank |
|---|---|
| Heating | Forced Air,Natural Gas |
| Cooling | Central Air |
| Utilities | Cable Available,Cable Connected,Electricity Available,Electricity Connected,Natural Gas Available,Natural Gas Connected,Phone Available |
| Appliances | Convection Oven,Cooktop,Dishwasher,Electric Cooktop,Electric Oven,Electric Range,Microwave,Oven,Refrigerator,Gas Water Heater |
| HOA Fee | 250 |
| Garage Spaces | 2 |
| Association Fee Includes | Grounds Care |
| Patio/Porch Features | Patio,Porch |
| Architectural Style | Colonial,Victorian |
| Security Features | Building Security,Security Lights,Security System,Smoke Detector(s),Video Cameras |
| Construction Materials | Frame,Stone,Vinyl Siding |
| Year Built | 2002 |
| Property Subtype | Single Family Residence |
| Tax Year | 2025 |
| Parcel Number | 0200-561-00-06-00-032-000 |
| Assoc Fee Paid Per | Annually |
| County | Suffolk County |
| Property Type | Residential |
| HOA | Yes |
| Subdivision Name | Country Pointe |
| Garage Y/N | Yes |
| Total Rooms | 10 |
| Full Baths | 2 |
| High School | Eastport-South Manor Jr-Sr Hs |
| City | Brookhaven |
| Disclosures | Seller Property Disclosure |
| Association Name | Country Pointe |
| Senior Community Y/N | No |
| High School District | Eastport-South Manor |
| Carport Y/N | No |
| Elementary School | Eastport Elementary School |
| Property Attached Y/N | Yes |
| Tax Annual Amount | 16387 |
| Middle/Junior High School | Eastport-South Manor Jr-Sr Hs |
| Building Area Units | Square Feet |
| Standard Status | Active |
| Middle/Junior School District | Eastport-South Manor |
| Elementary School District | Eastport-South Manor |
| PostalCity | Manorville |
| Assoc/CIC | Planned Development |
| AttributionContact | 631-288-6244 |
| Listing Appliances | Convection Oven, Cooktop, Dishwasher, Electric Cooktop, Electric Oven, Electric Range, Microwave, Oven, Refrigerator, Gas Water Heater |
Interior Features
| Interior Amenities | Breakfast Bar,Cathedral Ceiling(s),Ceiling Fan(s),Chandelier,Crown Molding,Eat-in Kitchen,Entrance Foyer,Formal Dining,Granite Counters,High Ceilings,His and Hers Closets,Natural Woodwork,Open Floorp |
|---|---|
| Basement | Full,Unfinished |
| Flooring | Hardwood |
| Total Fireplaces | 2 |
| Fireplace Features | Electric,Family Room,Living Room |
| Formal Dining | Yes |
| Basement Features | Full, Unfinished |
| Basement (Y/N) | Yes |
| Fireplace Y/N | Yes |
| Half Baths | 1 |
| Total Bedrooms | 4 |
| Eat-in Kitchen | Yes |
| Total Baths | 3 |
| General Features | Breakfast Bar,Cathedral Ceiling(s),Ceiling Fan(s),Chandelier,Crown Molding,Eat-in Kitchen,Entrance Foyer,Formal Dining,Granite Counters,High Ceilings,His and Hers Closets,Natural Woodwork |
| Walk-In Closet | Yes |
| Entrance Foyer | Yes |
| Ceiling Fan(s) | Yes |
Exterior Features
| Exterior Amenities | Awning(s),Lighting,Mailbox,Rain Gutters |
|---|---|
| Fencing | Back Yard,Chain Link,Fenced,Vinyl |
| Parking Features | Driveway,Garage,Garage Door Opener |
| Water Source | Public |
| Total Parking | 6 |
| Inclusions | Grounds Care |
| Parking Spaces | 6 |
| Parking Features | Driveway, Garage, Garage Door Opener |
| Foundation Details | Concrete Perimeter |
| Spa | No |
| Building Area Total | 2065 |
| Waterfront Y/N | No |
| Door Features | Storm Door(s) |
| General Features Ext. | Awning(s),Lighting,Mailbox,Rain Gutters |
Amenities
- Foreclosure
- Views
- Short Sale
- New Construction
- Adult 55+
- Lease To Own
- No HOA Fees
- Furnished
- Primary On Main
- Air Conditioning
- Seller Finance
- Green
- Fixer Upper
- Horse
- Golf
- Fireplace
- Deck
- Garage
- Basement
- Pool
Property vs Single Family Average in 11949
Price
Taxes
Year Built
Visits
 OneKey® MLS required Copyright, Source of Data and Disclaimer for IDX display
Information Copyright 2026, OneKey® MLS. All Rights Reserved.
The source of the displayed data is either the property owner or public record provided by non-governmental third parties. It is believed to be reliable but not guaranteed. This information is provided exclusively for consumers' personal, non-commercial use.
The data relating to real estate for sale on this website comes in part from the
OneKey® MLS required Copyright, Source of Data and Disclaimer for IDX display
Information Copyright 2026, OneKey® MLS. All Rights Reserved.
The source of the displayed data is either the property owner or public record provided by non-governmental third parties. It is believed to be reliable but not guaranteed. This information is provided exclusively for consumers' personal, non-commercial use.
The data relating to real estate for sale on this website comes in part from the
