
Price Reduction
Address
33 County Route 17, Thompson Ridge, NY
Price
$ 549,999
Property Attributes
- MLS#1030691
- TypeSingle Family
- Listing Status Active
- CountyORANGE
- CityThompson Ridge
- Zip10985
- StyleContemporary
- Year Built1925
- Taxes$ 6000
- Price$ 549,999
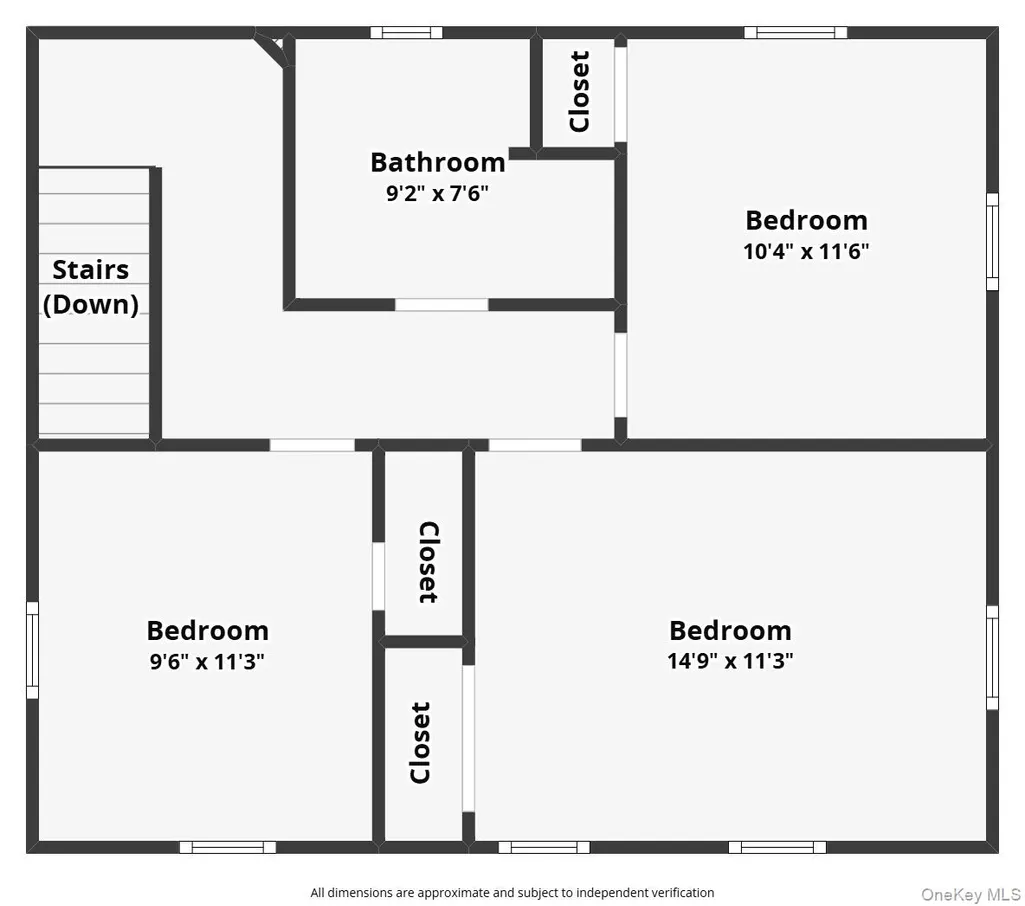
- Bedrooms3
- Full Bathrooms1
- Half Bathrooms1
- Sqr Footage1532
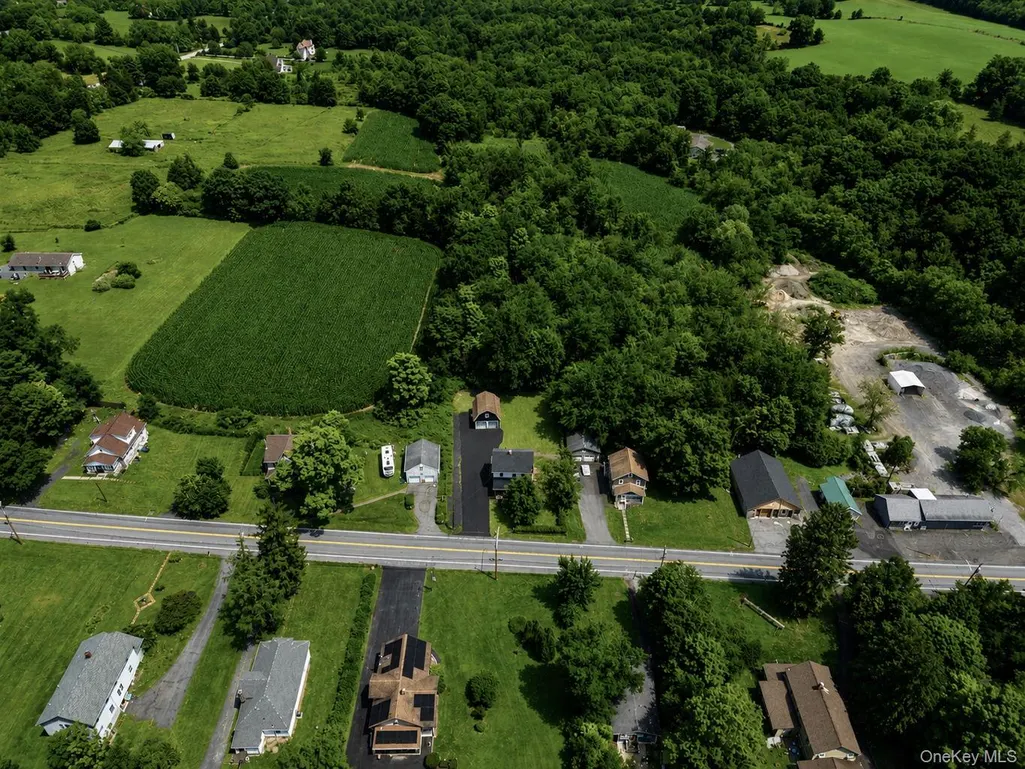
- Lot Size0.3383 Acres
Data Source:
Listings courtesy of OneKey® MLS as distributed by MLS GRID
Property Description
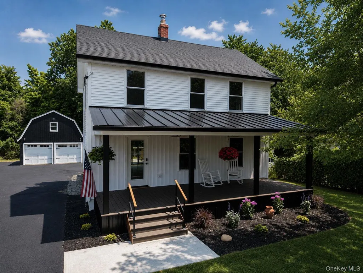
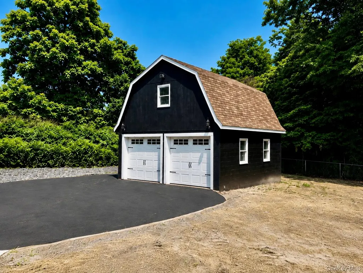
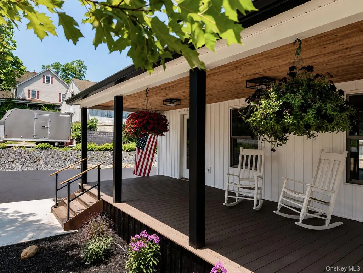
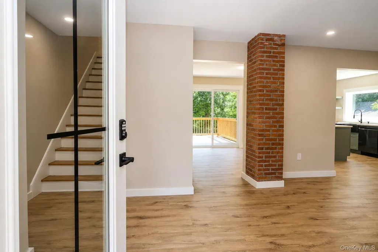
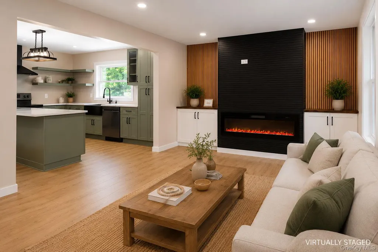
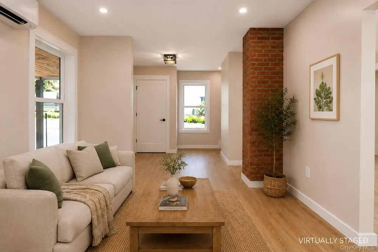
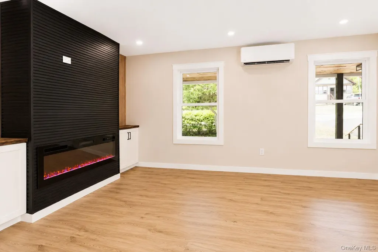
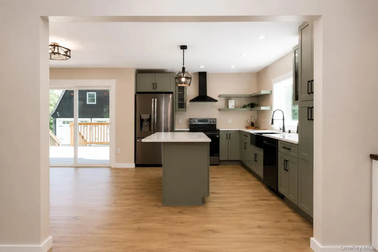
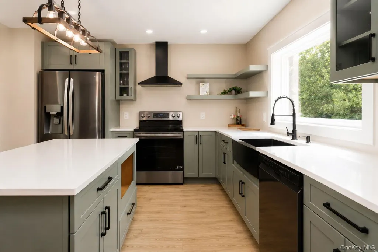
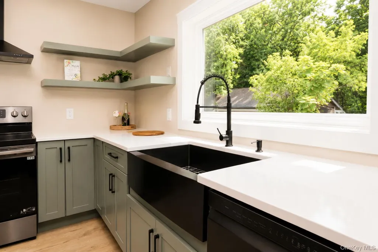
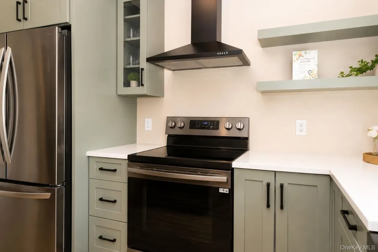
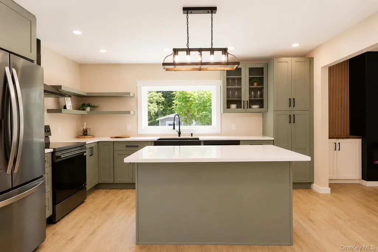
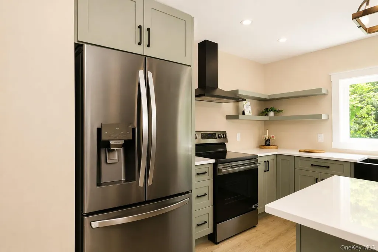
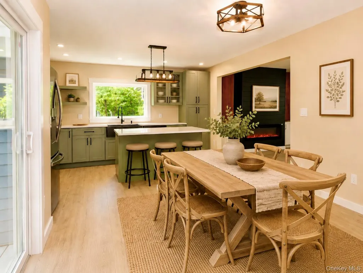
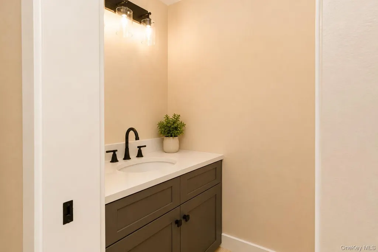
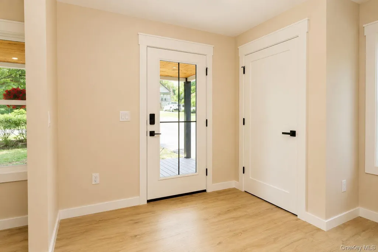
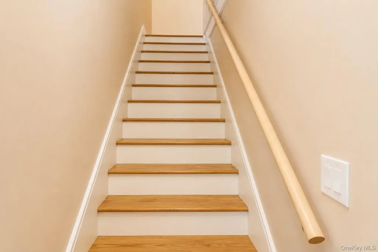
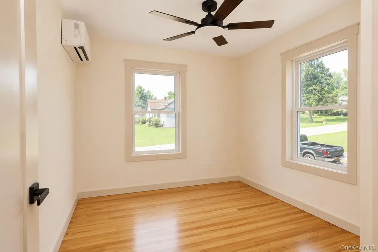
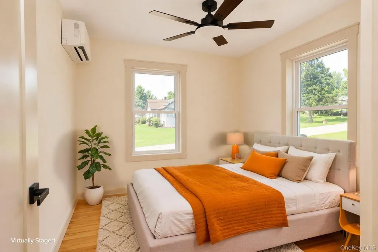
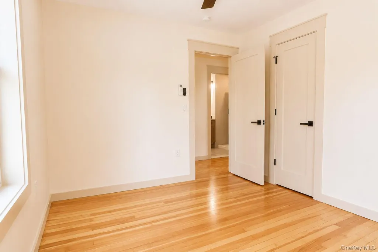
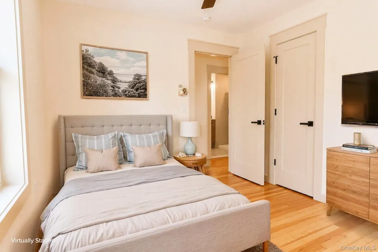
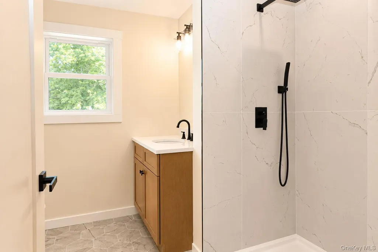
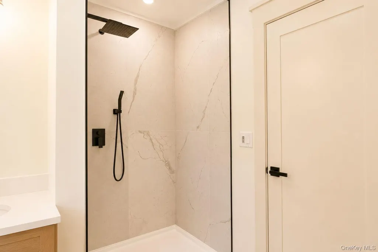
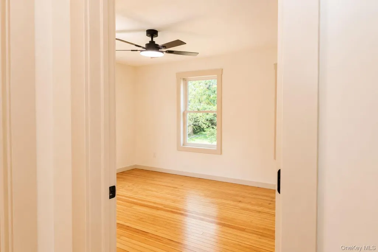
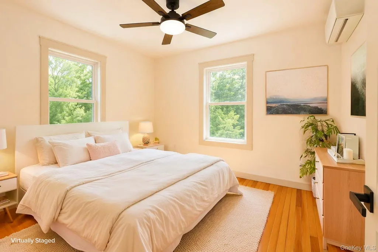
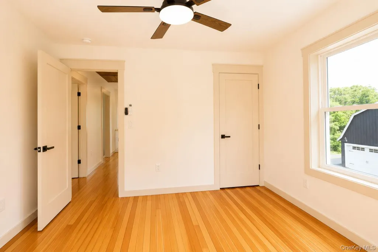
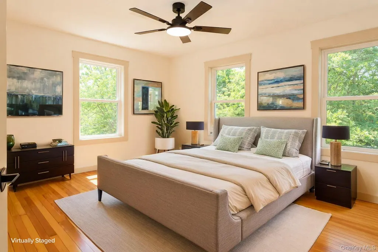
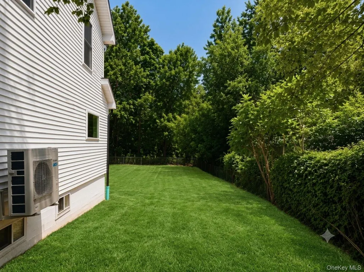
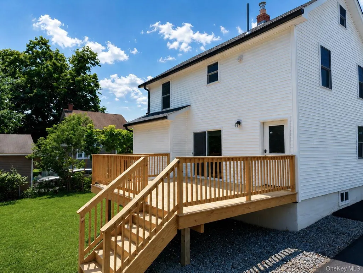
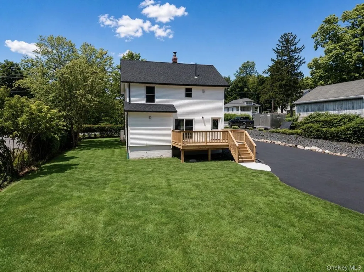
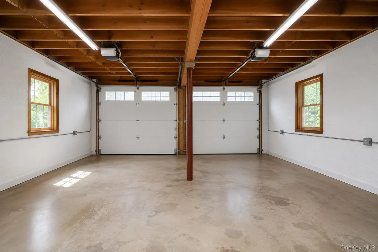
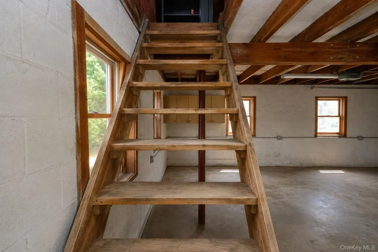
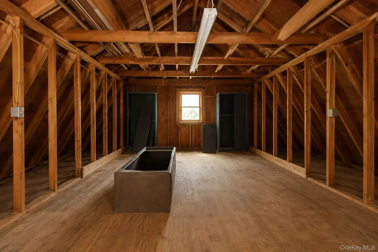
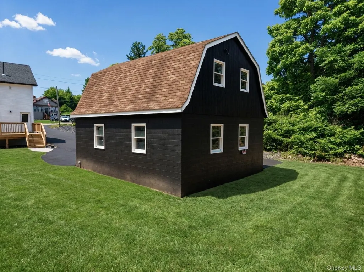
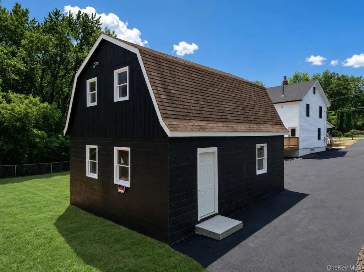
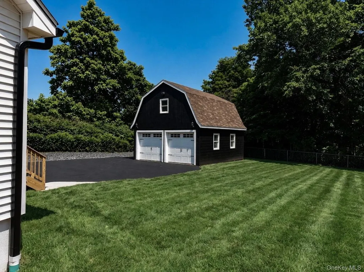
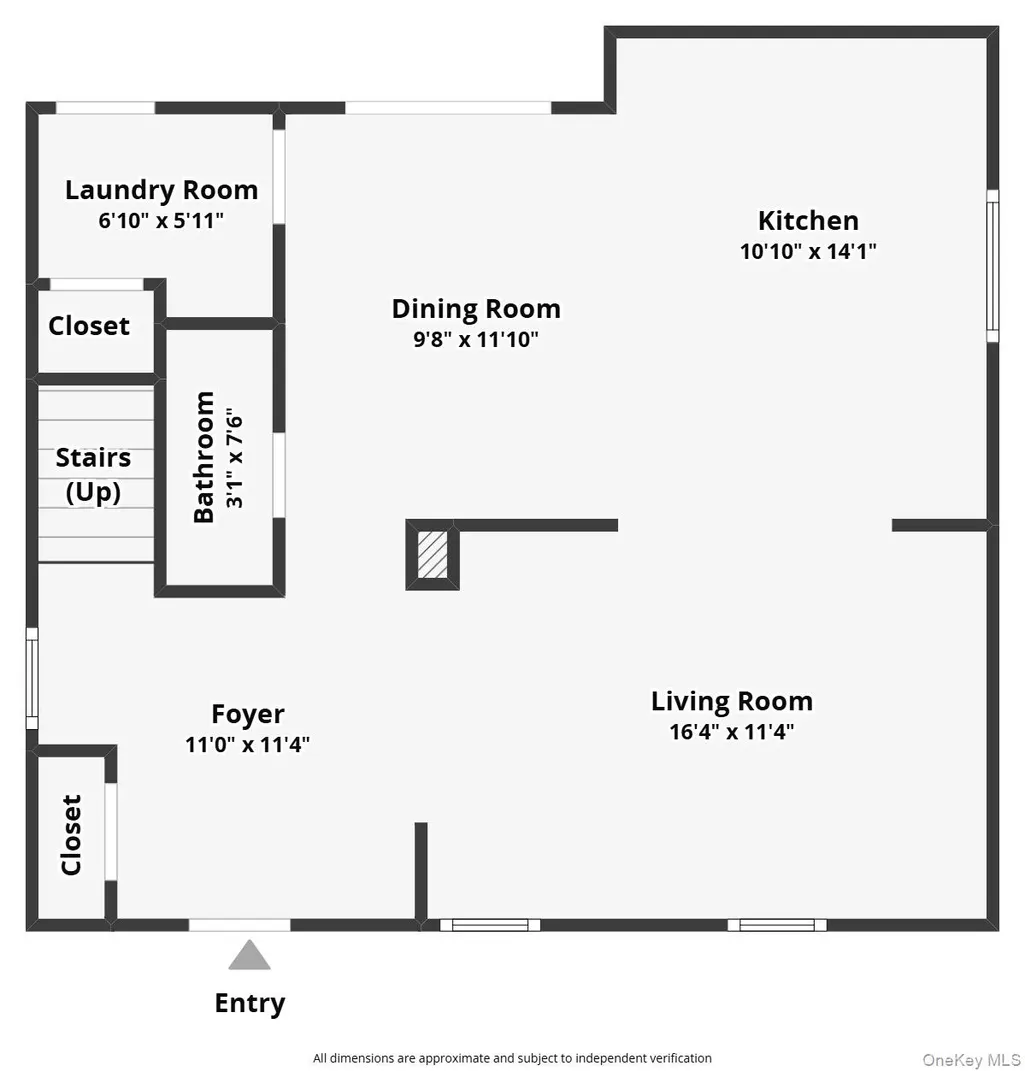
Enjoy the character of a classic farmhouse with the comfort, efficiency, and major improvements buyers often expect from new construction. This thoughtfully renovated 3-bedroom, 1.5-bath home is truly move-in ready, with a new roof, brand-new windows throughout, central heating and cooling, spray-foam insulation, and high-efficiency systems designed to improve year-round comfort and help manage utility usage. Inside, preserved hardwood floors, an original exposed-brick chimney, and carefully selected finishes maintain the home’s farmhouse charm while providing a fresh, updated interior. The spacious kitchen opens directly to an oversized rear deck, offering an easy flow for outdoor dining, entertaining, and relaxing. A classic covered front porch provides another welcoming place to enjoy the country setting. A major highlight is the detached two-car barn-style garage with a full loft. This exceptional bonus space provides substantial room for vehicles, recreational equipment, seasonal items, a workshop, collections, storage, or a variety of hobbies. With extensive renovations, energy-conscious improvements, approximately $6,000 in annual property taxes, and many of the benefits of new construction without sacrificing warmth and character, this home offers a distinctive combination of modern comfort, efficiency, useful bonus space, and timeless farmhouse appeal.
| Elementary School | Middle School | High School |
|---|---|---|
| E J Russell Elementary School | Crispell Middle School | Pine Bush Senior High School |
| Price History | |
|---|---|
| 7/27/2026 | Listed $570,000 |
| 9/11/2026 | 4$549,999 |
General Features
| Sewer | Septic Tank |
|---|---|
| Heating | ENERGY STAR Qualified Equipment |
| Cooling | ENERGY STAR Qualified Equipment |
| Utilities | Electricity Connected,Trash Collection Private |
| Appliances | Electric Range,Refrigerator |
| Garage Spaces | 2 |
| Patio/Porch Features | Covered,Deck,Porch |
| Architectural Style | Contemporary |
| Construction Materials | Frame |
| Year Built | 1925 |
| Property Subtype | Single Family Residence |
| Tax Year | 2026 |
| Parcel Number | 332600-015-000-0001-002.000-0000 |
| County | Orange County |
| Property Type | Residential |
| HOA | No |
| Garage Y/N | Yes |
| Other Structures | Garage(s) |
| Total Rooms | 7 |
| Full Baths | 1 |
| Directions | Exit 119 (R) onto RTE 302 (R) onto County Route 17 (L) into driveway |
| High School | Pine Bush Senior High School |
| City | Crawford |
| Disclosures | Lead Paint,Seller Property Disclosure |
| Senior Community Y/N | No |
| High School District | Pine Bush |
| Carport Y/N | No |
| Elementary School | E J Russell Elementary School |
| Property Attached Y/N | No |
| Tax Annual Amount | 6000 |
| Middle/Junior High School | Crispell Middle School |
| Property Condition | Updated/Remodeled |
| Additional Parcels Y/N | No |
| Virtual Tour | https://media.hvremedia.net/sites/eojdmnpx/unbranded |
| Building Area Units | Square Feet |
| Standard Status | Active |
| Middle/Junior School District | Pine Bush |
| Elementary School District | Pine Bush |
| Tax Assessed Value | 60100 |
| Virtual Tour | https://media.hvremedia.net/sites/33-county-rte-17-thompson-ridge-ny-10985-26963720/branded |
| PostalCity | Thompson Ridge |
| AttributionContact | 845-344-1480 |
| Year Built Effective | 2026 |
| Listing Appliances | Electric Range, Refrigerator |
Interior Features
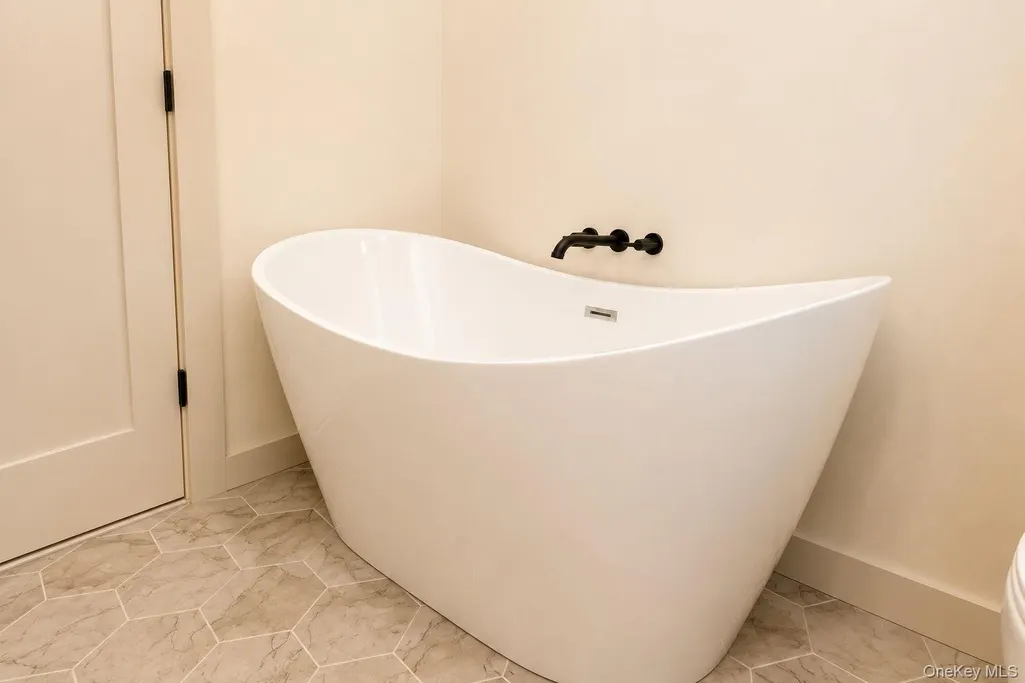
| Interior Amenities | Chefs Kitchen,Eat-in Kitchen,ENERGY STAR Qualified Door(s),Entrance Foyer,Kitchen Island,Open Floorplan,Open Kitchen,Soaking Tub,Washer/Dryer Hookup |
|---|---|
| Basement | Full |
| Flooring | Hardwood |
| Total Fireplaces | 1 |
| Fireplace Features | Electric |
| Basement Features | Full |
| Basement (Y/N) | Yes |
| Fireplace Y/N | Yes |
| Half Baths | 1 |
| Total Bedrooms | 3 |
| Eat-in Kitchen | Yes |
| Total Baths | 2 |
| General Features | Chefs Kitchen,Eat-in Kitchen,ENERGY STAR Qualified Door(s),Entrance Foyer,Kitchen Island,Open Floorplan,Open Kitchen,Soaking Tub,Washer/Dryer Hookup |
| Entrance Foyer | Yes |
Exterior Features
| Parking Features | Detached,Driveway,Garage,Off Street,Oversized,Private |
|---|---|
| Water Source | Well |
| Total Parking | 8 |
| Parking Spaces | 8 |
| Parking Features | Detached, Driveway, Garage, Off Street, Oversized, Private |
| Spa | No |
| Waterfront Y/N | No |
| Horse Y/N | No |
Amenities
- Foreclosure
- Views
- Short Sale
- New Construction
- Adult 55+
- Lease To Own
- No HOA Fees
- Furnished
- Primary On Main
- Air Conditioning
- Seller Finance
- Green
- Fixer Upper
- Horse
- Golf
- Fireplace
- Deck
- Garage
- Basement
- Pool
Property vs Single Family Average in 10985
Price
Taxes
Year Built
Visits
 OneKey® MLS required Copyright, Source of Data and Disclaimer for IDX display
Information Copyright 2026, OneKey® MLS. All Rights Reserved.
The source of the displayed data is either the property owner or public record provided by non-governmental third parties. It is believed to be reliable but not guaranteed. This information is provided exclusively for consumers' personal, non-commercial use.
The data relating to real estate for sale on this website comes in part from the
OneKey® MLS required Copyright, Source of Data and Disclaimer for IDX display
Information Copyright 2026, OneKey® MLS. All Rights Reserved.
The source of the displayed data is either the property owner or public record provided by non-governmental third parties. It is believed to be reliable but not guaranteed. This information is provided exclusively for consumers' personal, non-commercial use.
The data relating to real estate for sale on this website comes in part from the
