
Primary on Main
Address
25903 81st Avenue, Glen Oaks, NY
Price
$ 2,546,000
Property Attributes
- MLS#1027577
- TypeSingle Family
- Listing Status Active
- CountyQUEENS
- CityGlen Oaks
- Zip11004
- StyleMini Estate
- Year Built2026
- Taxes$ 10537
- Price$ 2,546,000
- Bedrooms6
- Full Bathrooms5
- Half Bathrooms1
- Sqr Footage3022
- Lot Size0.1377 Acres
Data Source:
Listings courtesy of OneKey® MLS as distributed by MLS GRID
Property Description
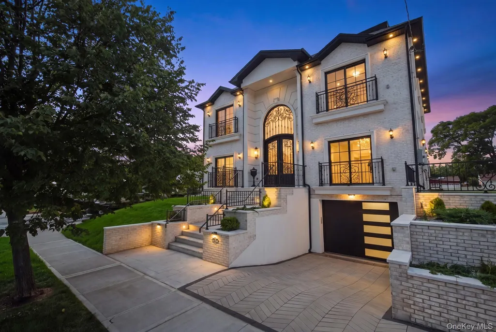
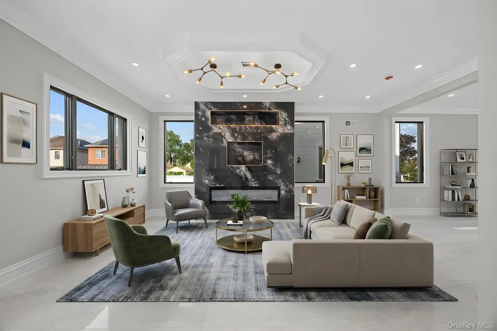
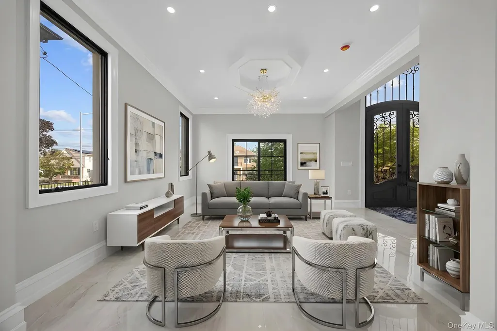
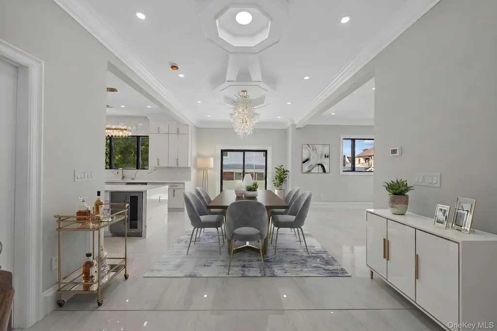
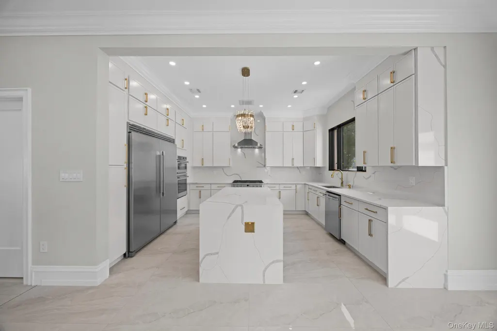
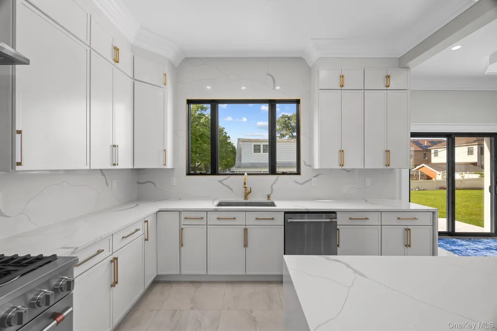
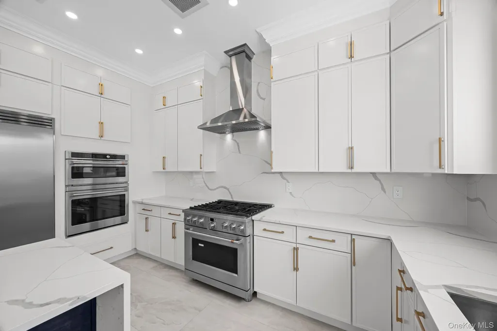
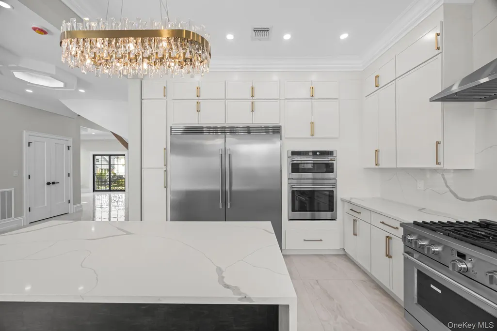
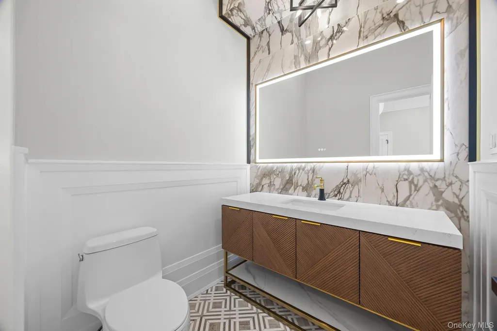
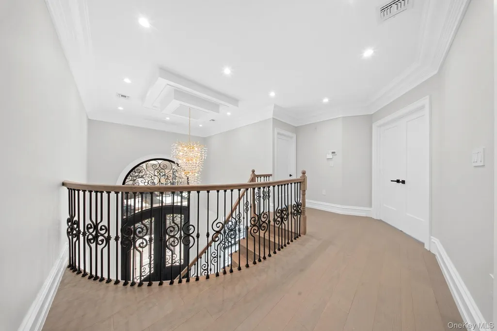
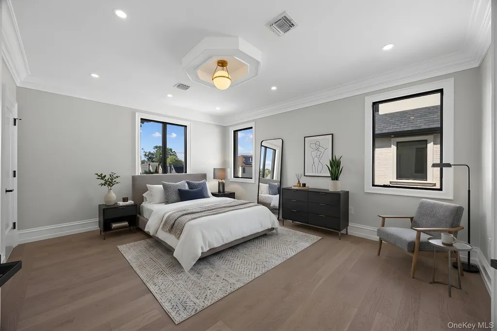
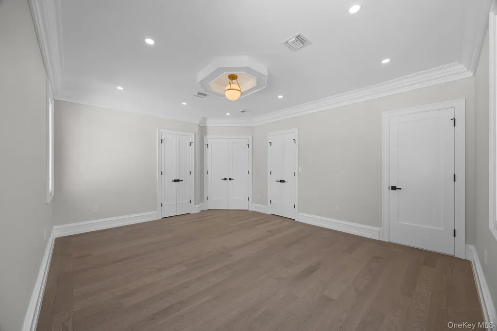
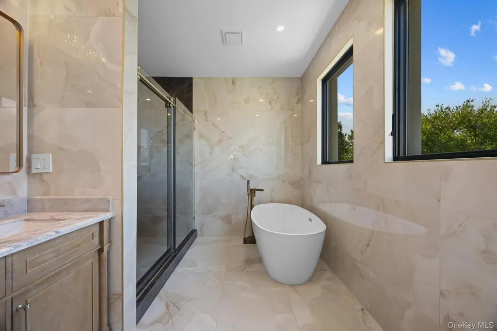
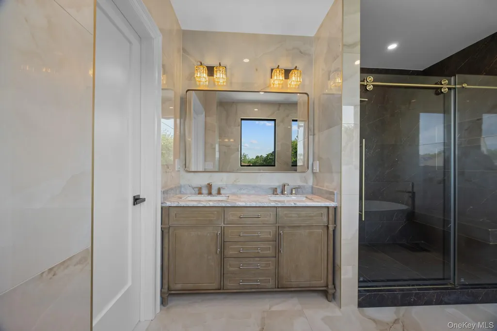
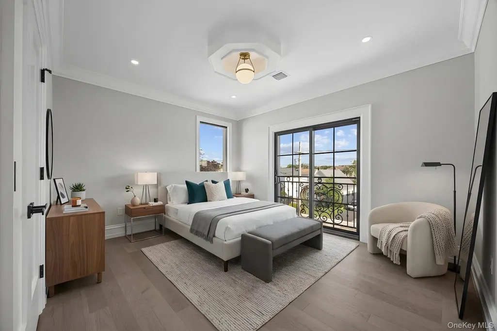
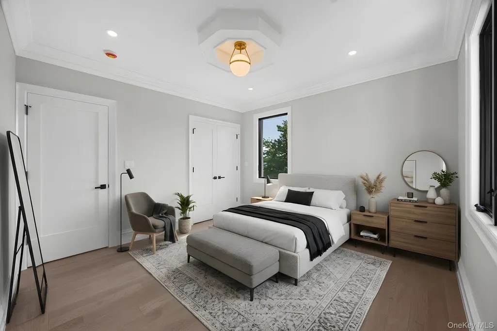
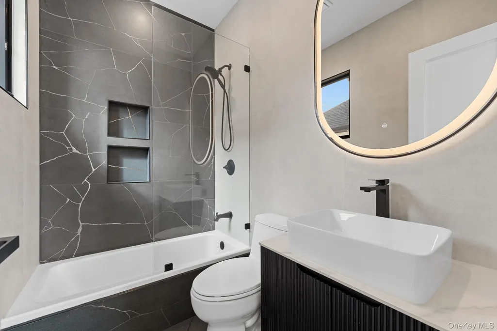
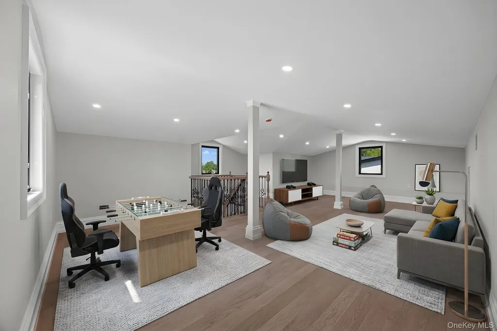
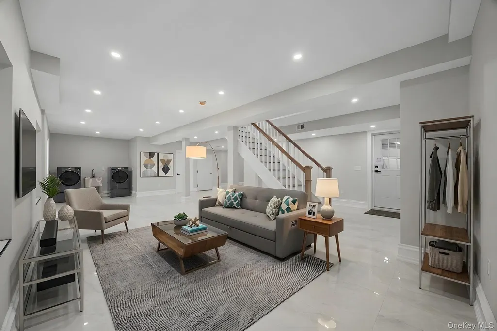
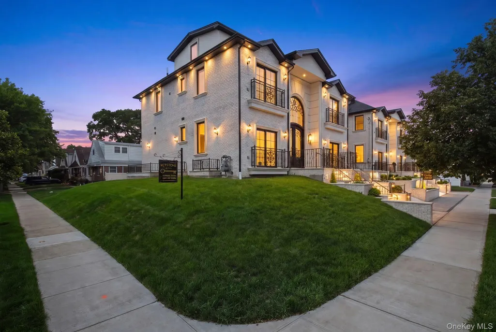
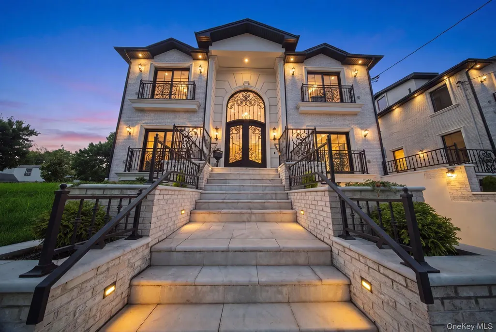
259-03 81st Avenue is Brand New Construction, custom built single family mini mansion. This massive property sits on a 60x100 CORNER lot featuring a private driveway, indoor garage, and tons of yard space to enjoy outdoor gatherings. Looking for space? Look no further, your search ends here. This meticulously built single family will captivate you from the moment you arrive with its warm & welcoming energy. The first floor features an expansive sun drenched formal living area which provides great space for entertaining. The formal dining area is overlooked by the stunning kitchen any chef will love. Kitchen features floor to ceiling custom cabinetry, adorned with a full fleet of state of the art stainless steel appliances, massive island for bar stool seating and leads out into lush rear yard. Powder room on first floor for your guest. First floor also has a spacious bedroom and full bath. Up a flight of stairs onto the second floor 4 spacious bedrooms awaits you, each equipped with ample closet space. Two of the bedrooms on the second floor has private en suites. The primary suite is your private retreat! Equipped with double closets, and a private en suite that is equipped glass enclosed rain shower, soaking tub, double sink and provides spa like finishes. Down the hall an additional fully tiled bathroom is adorned with state of the art wall & floor tiles and shared between the additional bedrooms. Second floor also has a designated laundry area. Up an additional flight of stairs the high ceiling attic has space to create additional bedrooms. The full finished high ceiling basement has access through the interior and as well from the indoor garage. This space can be used as the perfect media den, home office, or additional recreational space. Prime Glen Oaks location! Stones throw to Union Turnpike, Little Neck Parkway, Hillside Avenue, Little Neck Parkway. Short blocks to schools, shopping centers, restaurants, cafes, parks and many other vibrant neighborhood amenities. Come explore all the possibilities of this rear to find, custom built massive single family and grab your opportunity to be apart of the Glen Oaks Vibe!
| Elementary School | Middle School | High School |
|---|---|---|
| Contact Agent Elementary School | Call Listing Agent Middle School | Contact Agent High School |
| Price History | |
|---|---|
| 7/17/2026 | Listed $2,546,000 |
General Features
| Sewer | Public Sewer |
|---|---|
| Heating | Forced Air |
| Cooling | Central Air |
| Utilities | Natural Gas Connected |
| Appliances | Stainless Steel Appliance(s) |
| Garage Spaces | 1 |
| Architectural Style | Mini Estate |
| Construction Materials | Brick |
| Year Built | 2026 |
| Property Subtype | Single Family Residence |
| Tax Year | 2025 |
| Parcel Number | 08715-0006 |
| County | Queens |
| Property Type | Residential |
| HOA | No |
| Garage Y/N | Yes |
| Total Rooms | 18 |
| Full Baths | 5 |
| High School | Contact Agent |
| City | New York |
| Senior Community Y/N | No |
| High School District | Contact Agent |
| Carport Spaces | 1 |
| Carport Y/N | Yes |
| Elementary School | Contact Agent |
| Property Attached Y/N | No |
| Tax Annual Amount | 10537.48 |
| Middle/Junior High School | Call Listing Agent |
| Building Area Units | Square Feet |
| Standard Status | Active |
| Middle/Junior School District | Contact Agent |
| Elementary School District | Contact Agent |
| Tax Assessed Value | 82140 |
| PostalCity | Glen Oaks |
| AttributionContact | 631-261-2800 |
| Listing Appliances | Stainless Steel Appliance(s) |
Interior Features
| Interior Amenities | First Floor Bedroom,First Floor Full Bath,Chefs Kitchen,Formal Dining,Kitchen Island,Master Downstairs,Recessed Lighting,Washer/Dryer Hookup |
|---|---|
| Basement | Finished,Full |
| Formal Dining | Yes |
| Basement Features | Finished, Full |
| Basement (Y/N) | Yes |
| Half Baths | 1 |
| Total Bedrooms | 6 |
| Total Baths | 6 |
| General Features | First Floor Bedroom,First Floor Full Bath,Chefs Kitchen,Formal Dining,Kitchen Island,Master Downstairs,Recessed Lighting,Washer/Dryer Hookup |
Exterior Features
| Parking Features | Garage,Garage Door Opener,Private |
|---|---|
| Water Source | Public |
| Parking Features | Garage, Garage Door Opener, Private |
| Building Area Total | 3022 |
| Waterfront Y/N | No |
Amenities
- Foreclosure
- Views
- Short Sale
- New Construction
- Adult 55+
- Lease To Own
- No HOA Fees
- Furnished
- Primary On Main
- Air Conditioning
- Seller Finance
- Green
- Fixer Upper
- Horse
- Golf
- Fireplace
- Deck
- Garage
- Basement
- Pool
Property vs Single Family Average in 11004
Price
Taxes
Year Built
Visits
 OneKey® MLS required Copyright, Source of Data and Disclaimer for IDX display
Information Copyright 2026, OneKey® MLS. All Rights Reserved.
The source of the displayed data is either the property owner or public record provided by non-governmental third parties. It is believed to be reliable but not guaranteed. This information is provided exclusively for consumers' personal, non-commercial use.
The data relating to real estate for sale on this website comes in part from the
OneKey® MLS required Copyright, Source of Data and Disclaimer for IDX display
Information Copyright 2026, OneKey® MLS. All Rights Reserved.
The source of the displayed data is either the property owner or public record provided by non-governmental third parties. It is believed to be reliable but not guaranteed. This information is provided exclusively for consumers' personal, non-commercial use.
The data relating to real estate for sale on this website comes in part from the
