
Views
Address
9 Lindenwood Lane, Newburgh, NY
Price
$ 649,000
Property Attributes
- MLS#1018888
- TypeSingle Family
- Listing Status Active
- CountyORANGE
- CityNewburgh
- NeighborhoodThe Lindenwood Lane
- Zip12550
- StyleColonial
- Year Built2026
- Taxes$ 12000
- Price$ 649,000
- Bedrooms4
- Full Bathrooms2
- Half Bathrooms1
- Sqr Footage2350
- Lot Size0.5 Acres
Data Source:
Listings courtesy of OneKey® MLS as distributed by MLS GRID
Property Description
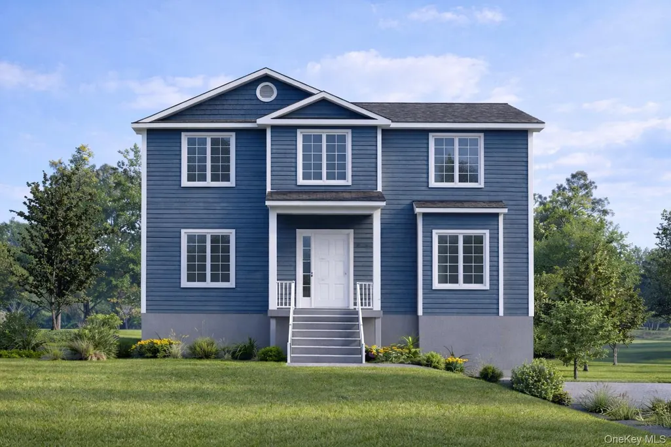
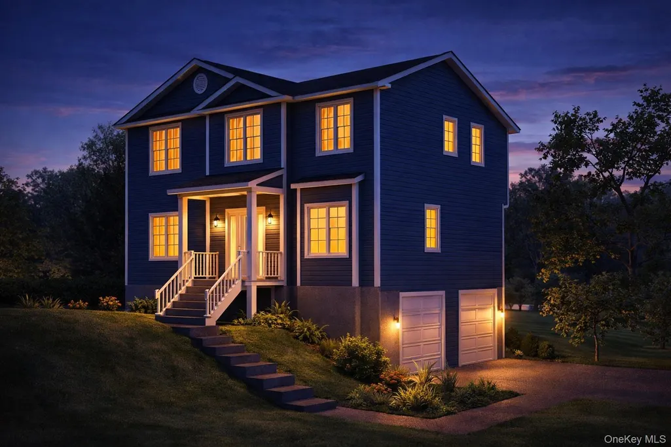
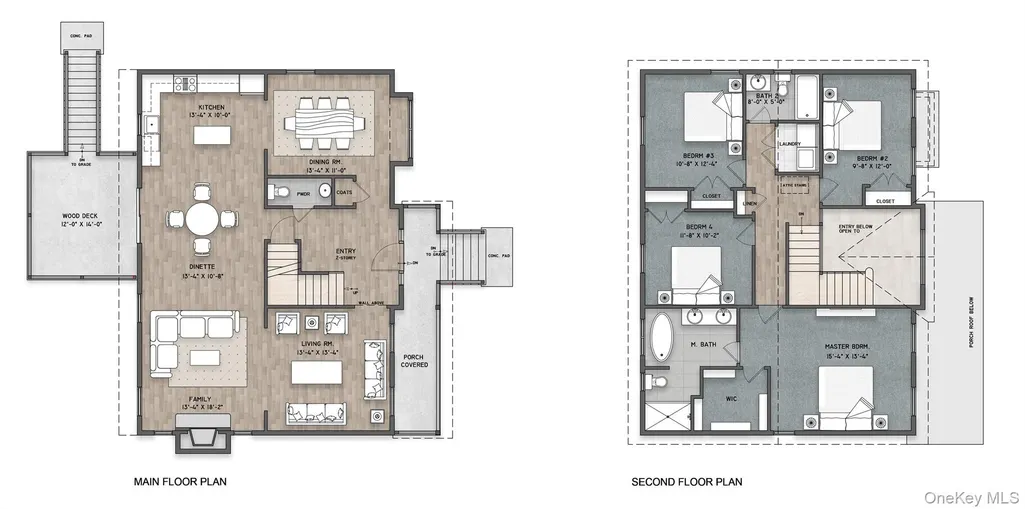
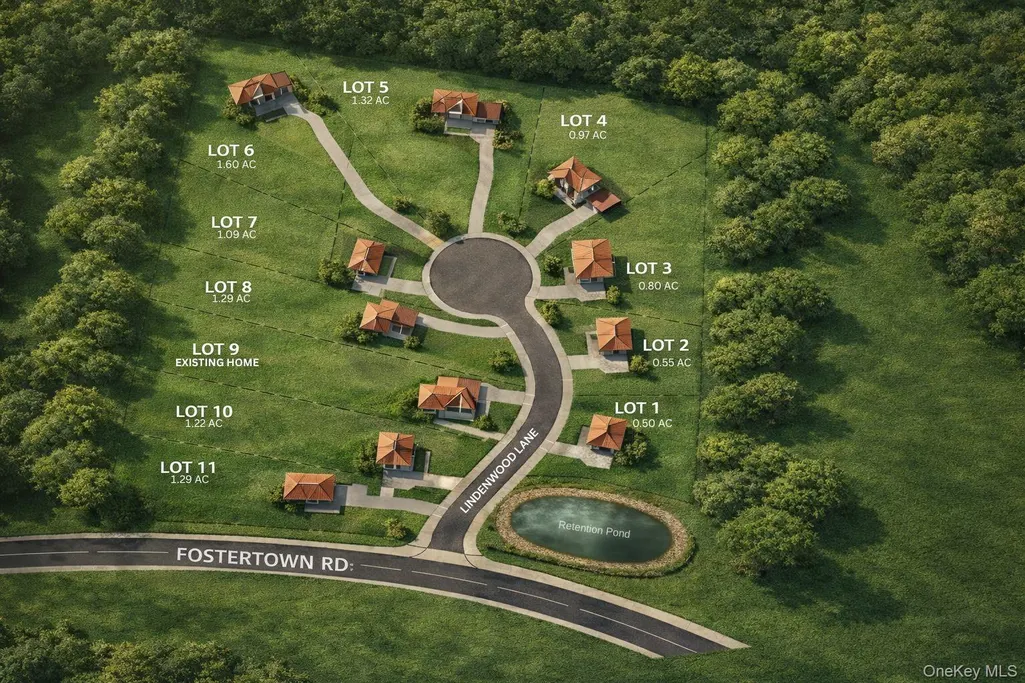
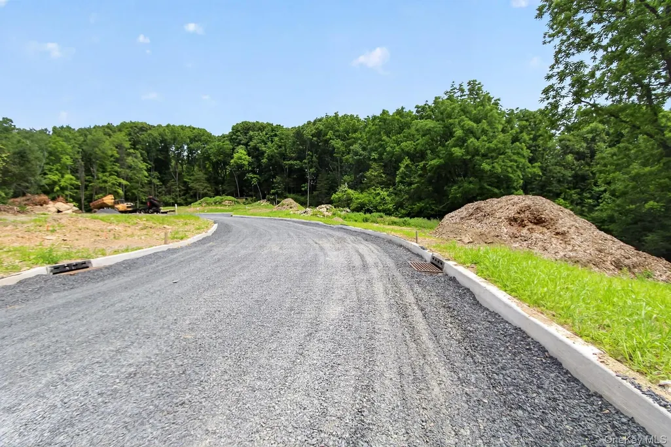
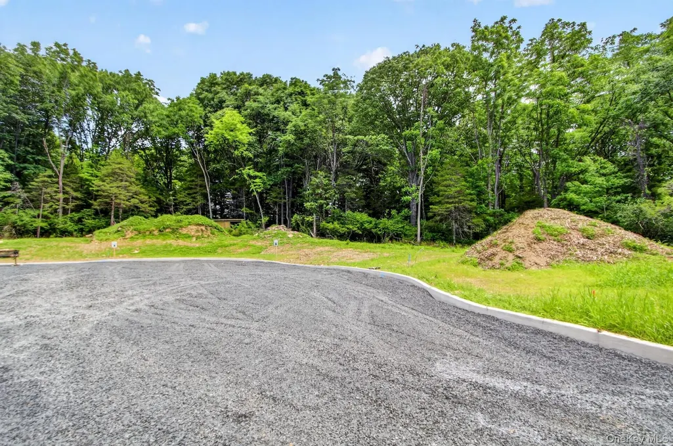
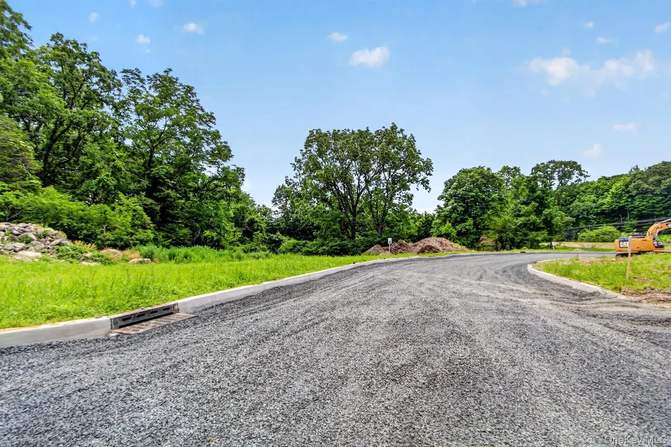
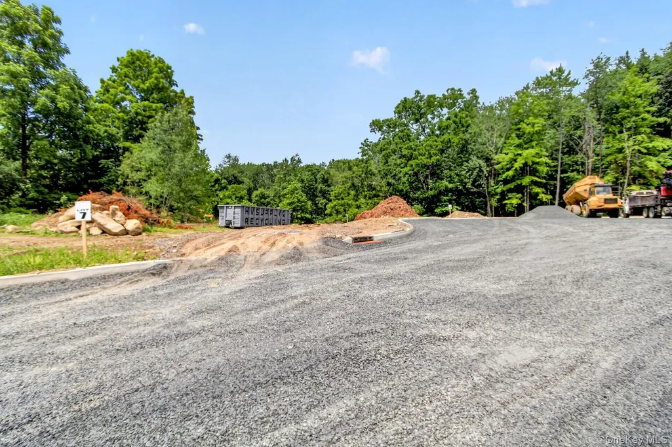
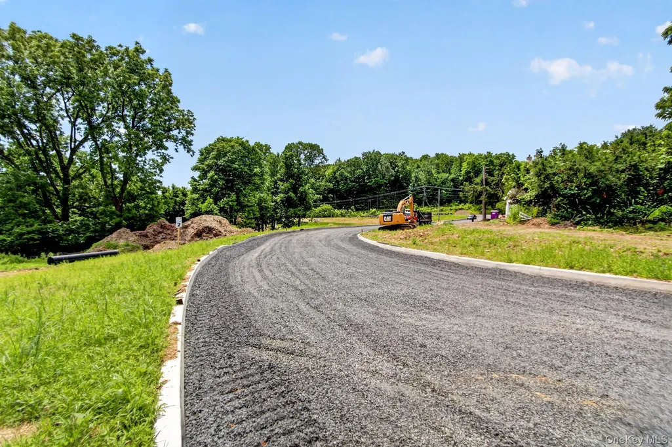
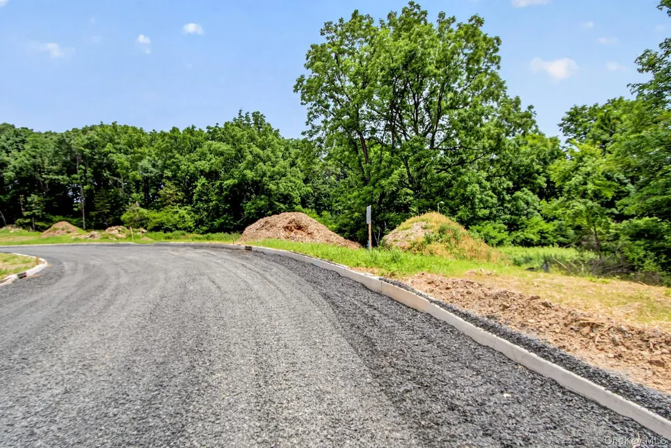
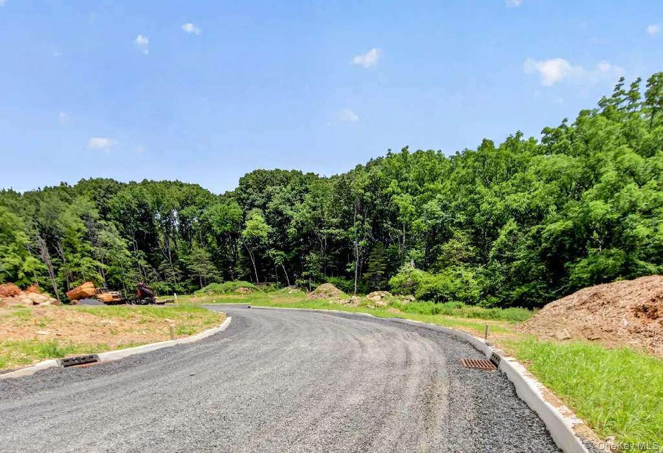
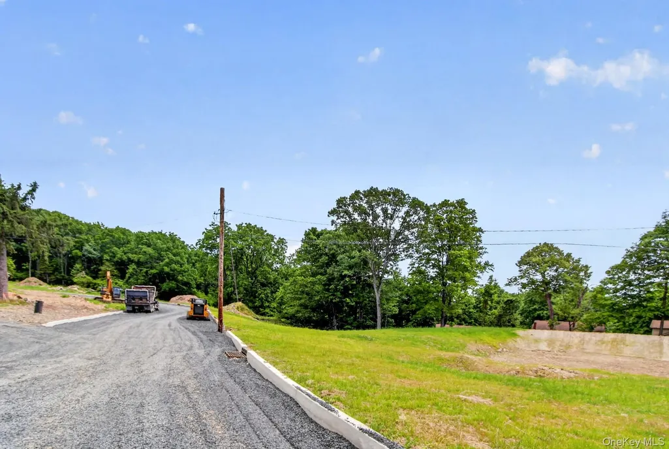
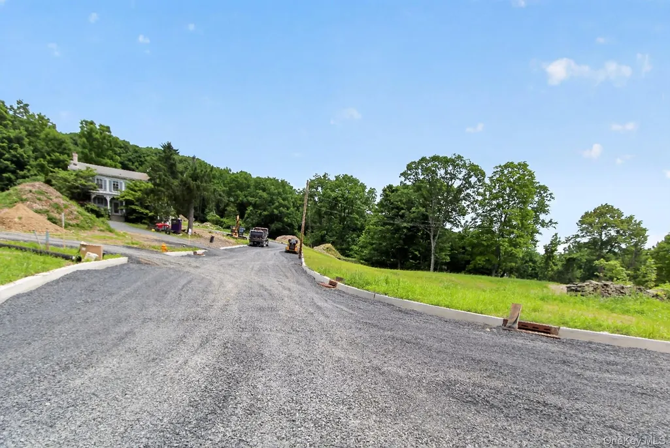
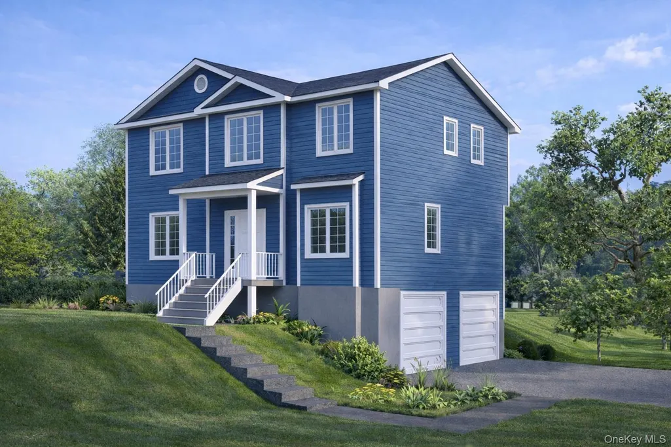
NOW UNDER CONSTRUCTION – DON'T MISS THE OPPORTUNITY TO PERSONALIZE YOUR NEW HOME! Welcome to Lindenwood Lane, an exclusive 10-home community in the Town of Newburgh offering spacious homesites, long private driveways, and a peaceful neighborhood setting. Select homesites feature partial mountain views, creating the perfect blend of privacy and natural beauty. The Bella model is a beautifully designed 4-bedroom, 2.5-bath Center Hall Colonial featuring an open-concept floor plan ideal for modern living. The main level offers a designer kitchen with a center island overlooking the dinette and spacious family room, along with a formal dining room, living room, powder room, covered front porch, and rear deck. Upstairs, the luxurious primary suite includes a tray ceiling, walk-in closet, and spa-inspired bath. Three additional bedrooms, a full bath, and a convenient second-floor laundry room complete the upper level. A two-car garage and full basement provide ample storage and future finishing possibilities. Ideally located just off Fostertown Road, Lindenwood Lane offers easy access to I-84, I-87, shopping, restaurants, schools, and major commuter routes. Enjoy everything the Hudson Valley has to offer, including wineries, breweries, orchards, farm markets, hiking trails, parks, waterfront dining, and Woodbury Common Premium Outlets—all just minutes away. Experience the perfect combination of quality craftsmanship, modern design, convenience, and Hudson Valley living at Lindenwood Lane.
| Elementary School | Middle School | High School |
|---|---|---|
| Fostertown Etc Magnet School Elementary School | Meadow Hill Global Explorations Magnet School Middle School | Newburgh Free Academy High School |
| Price History | |
|---|---|
| 6/26/2026 | Listed $649,000 |
General Features
| Sewer | Septic Tank |
|---|---|
| Heating | Forced Air,Heat Pump |
| Cooling | Central Air |
| Utilities | Cable Available,Electricity Available,Trash Collection Private,Underground Utilities |
| Appliances | Dishwasher,Microwave,Range,Refrigerator,Stainless Steel Appliance(s) |
| Garage Spaces | 2 |
| Architectural Style | Colonial |
| Construction Materials | Frame |
| Year Built | 2026 |
| View | Mountain(s),Neighborhood,Trees/Woods |
| Property Subtype | Single Family Residence |
| Tax Year | 2025 |
| Parcel Number | 334600-020-000-0008-001.000-0000 |
| County | Orange County |
| Property Type | Residential |
| HOA | No |
| Subdivision Name | The Lindenwood Lane |
| Garage Y/N | Yes |
| Total Rooms | 8 |
| Full Baths | 2 |
| Directions | USE GPS: 236 Fostertown Road,Newburgh NY |
| High School | Newburgh Free Academy |
| City | Newburgh (Town) |
| Senior Community Y/N | No |
| High School District | Newburgh |
| Carport Y/N | No |
| Elementary School | Fostertown Etc Magnet School |
| Property Attached Y/N | No |
| Tax Annual Amount | 12000 |
| Middle/Junior High School | MEADOW HILL GLOBAL EXPLORATIONS MAGNET SCHOOL |
| Property Condition | Under Construction |
| Additional Parcels Y/N | No |
| Building Area Units | Square Feet |
| Standard Status | Active |
| Middle/Junior School District | Newburgh |
| Elementary School District | Newburgh |
| Tax Lot | 1 |
| PostalCity | Newburgh |
| Listing Appliances | Dishwasher, Microwave, Range, Refrigerator, Stainless Steel Appliance(s) |
Interior Features
| Interior Amenities | Double Vanity,Eat-in Kitchen,Entrance Foyer,Formal Dining,High Speed Internet,Kitchen Island,Open Floorplan,Primary Bathroom,Quartz/Quartzite Counters,Recessed Lighting,Smart Thermostat,Soaking Tub,T |
|---|---|
| Basement | Unfinished |
| Flooring | Carpet,Ceramic Tile,Hardwood |
| Total Fireplaces | 1 |
| Fireplace Features | Electric,Family Room |
| Formal Dining | Yes |
| Basement Features | Unfinished |
| Basement (Y/N) | Yes |
| Window Features | Double Pane Windows |
| Fireplace Y/N | Yes |
| Half Baths | 1 |
| Total Bedrooms | 4 |
| Eat-in Kitchen | Yes |
| Total Baths | 3 |
| General Features | Double Vanity,Eat-in Kitchen,Entrance Foyer,Formal Dining,High Speed Internet,Kitchen Island,Open Floorplan,Primary Bathroom,Quartz/Quartzite Counters,Recessed Lighting,Smart Thermostat,Soaking Tub |
| Walk-In Closet | Yes |
| Entrance Foyer | Yes |
Exterior Features
| Parking Features | Underground |
|---|---|
| Water Source | Public |
| Parking Features | Underground |
| Building Area Total | 2350 |
| Waterfront Y/N | No |
| Builder Model | THE BELLA |
Amenities
- Foreclosure
- Views
- Short Sale
- New Construction
- Adult 55+
- Lease To Own
- No HOA Fees
- Furnished
- Primary On Main
- Air Conditioning
- Seller Finance
- Green
- Fixer Upper
- Horse
- Golf
- Fireplace
- Deck
- Garage
- Basement
- Pool
Property vs Single Family Average in 12550
Price
Taxes
Year Built
Visits
 OneKey® MLS required Copyright, Source of Data and Disclaimer for IDX display
Information Copyright 2026, OneKey® MLS. All Rights Reserved.
The source of the displayed data is either the property owner or public record provided by non-governmental third parties. It is believed to be reliable but not guaranteed. This information is provided exclusively for consumers' personal, non-commercial use.
The data relating to real estate for sale on this website comes in part from the
OneKey® MLS required Copyright, Source of Data and Disclaimer for IDX display
Information Copyright 2026, OneKey® MLS. All Rights Reserved.
The source of the displayed data is either the property owner or public record provided by non-governmental third parties. It is believed to be reliable but not guaranteed. This information is provided exclusively for consumers' personal, non-commercial use.
The data relating to real estate for sale on this website comes in part from the
