
Address
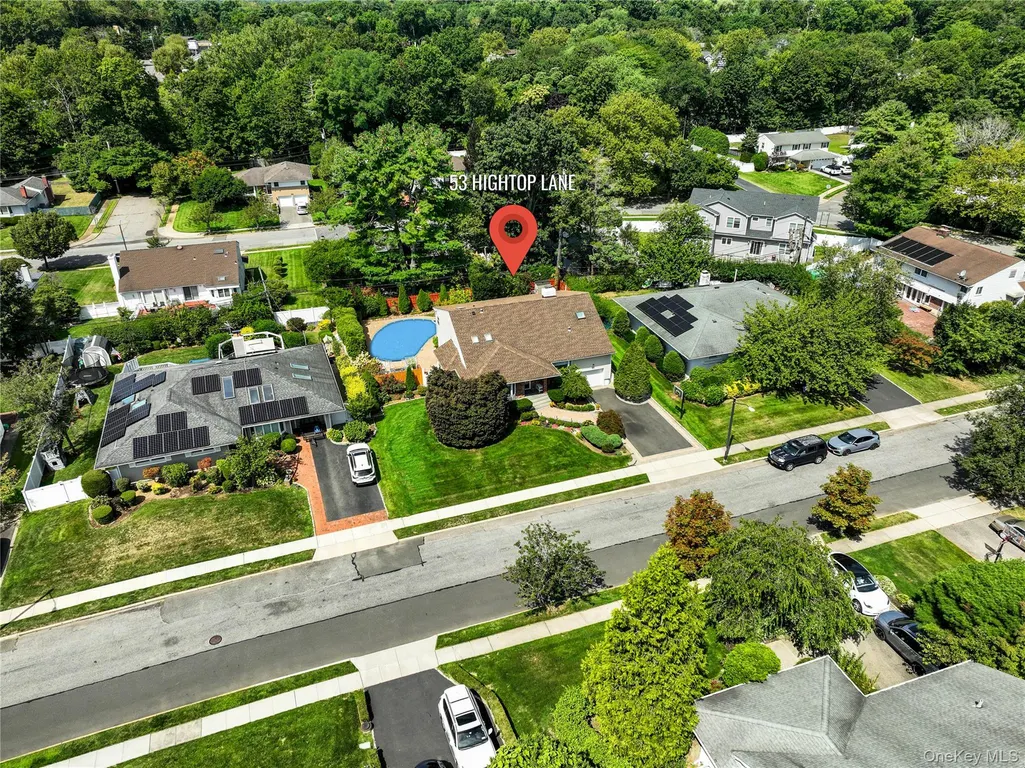
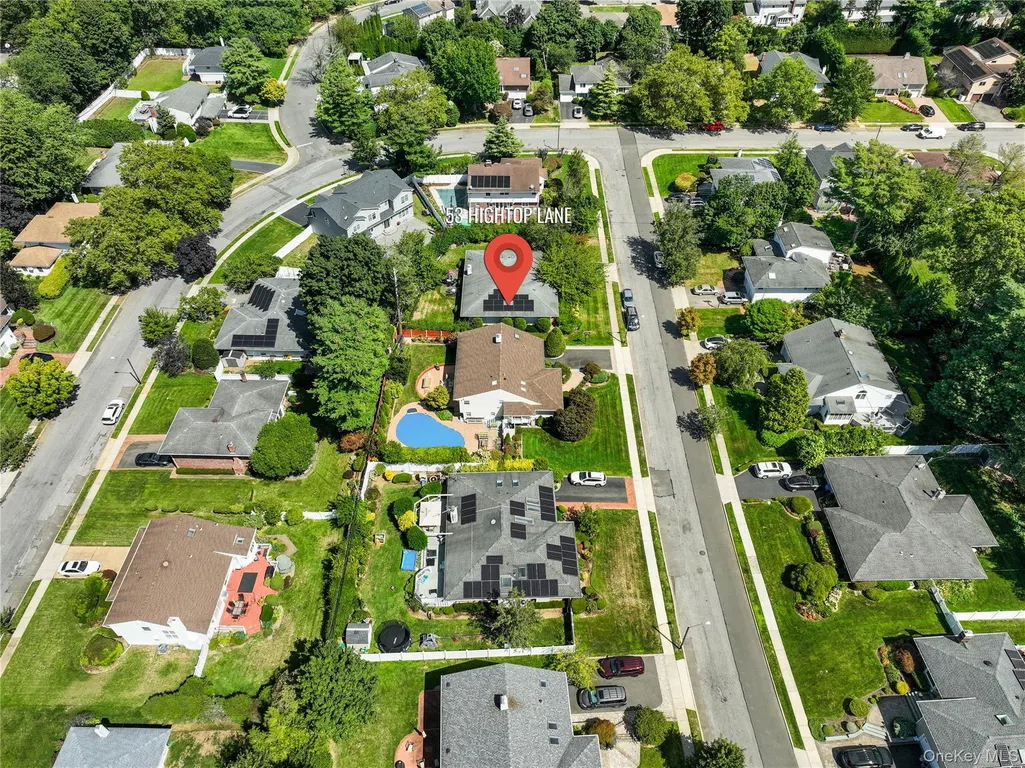
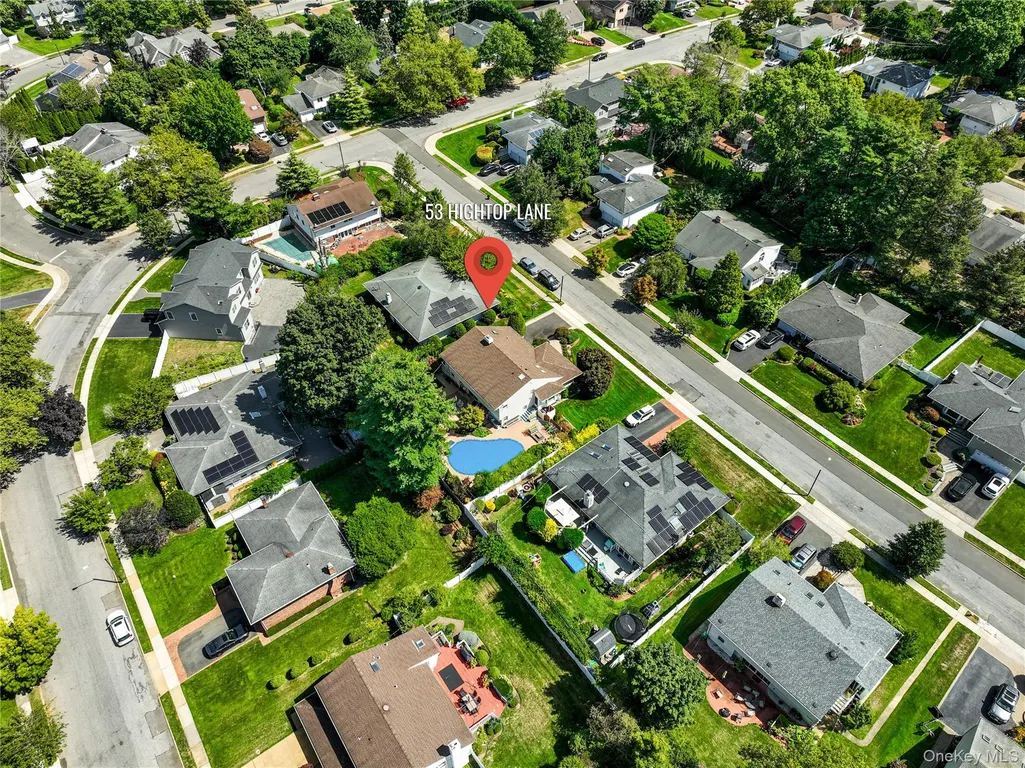
53 Hightop Lane, Jericho, NY
Price
$ 1,588,000
Property Attributes
- MLS#1001041
- TypeSingle Family
- Listing Status Active
- CountyNASSAU
- CityJericho
- NeighborhoodEast Birchwood
- Zip11753
- StyleSplit Level
- Year Built1957
- Taxes$ 27953
- Price$ 1,588,000
- Bedrooms4
- Full Bathrooms3
- Half Bathrooms0
- Sqr Footage2448
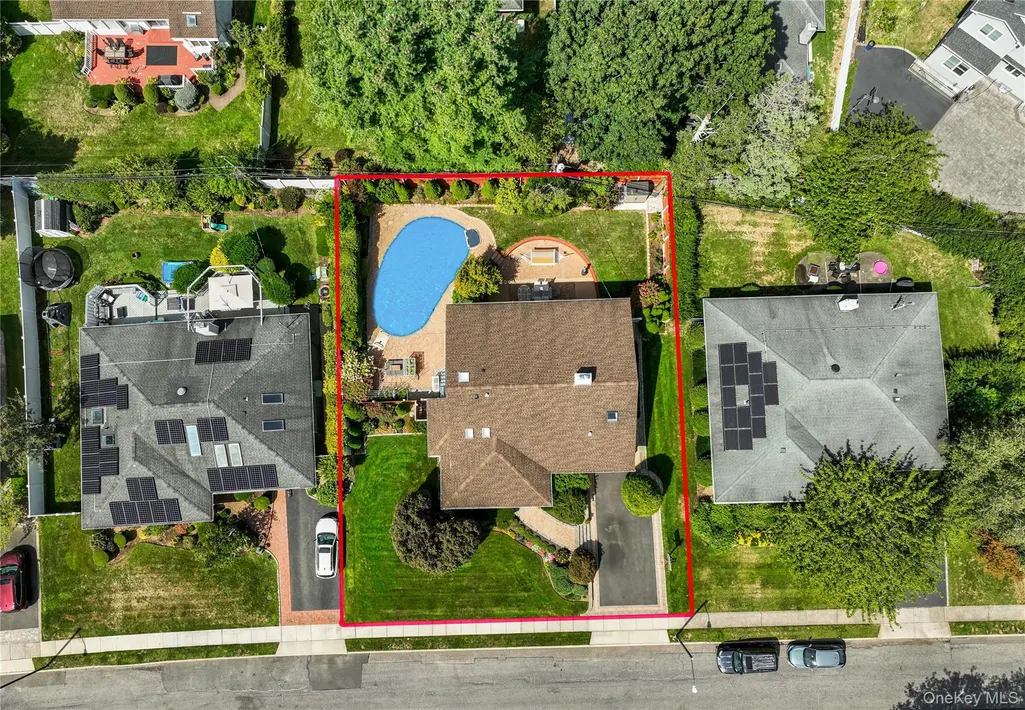
- Lot Size0.227 Acres
Data Source:
Listings courtesy of OneKey® MLS as distributed by MLS GRID
Property Description
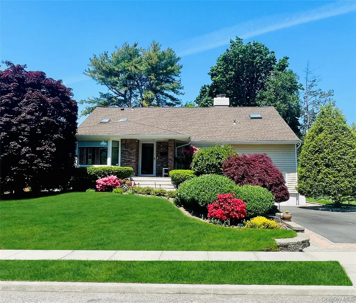
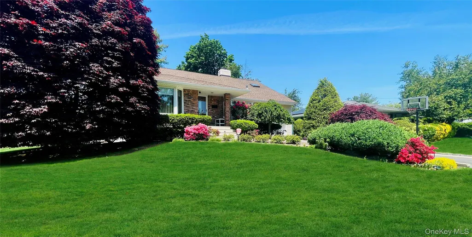
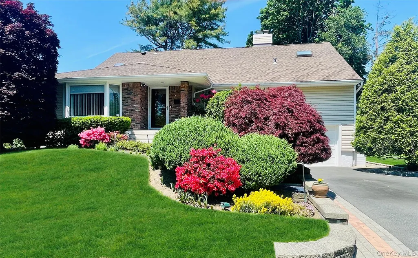
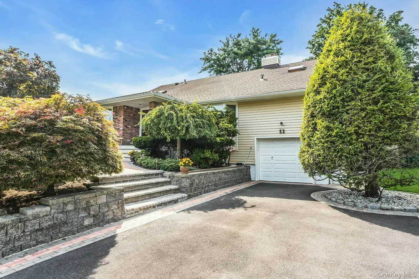
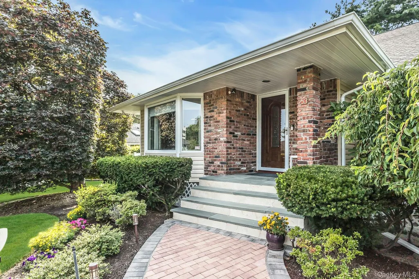
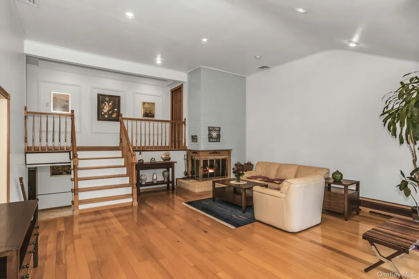
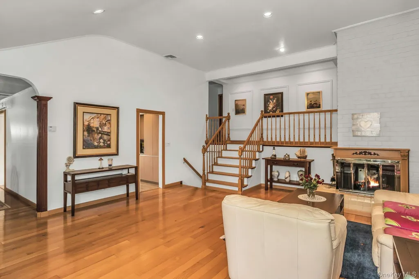
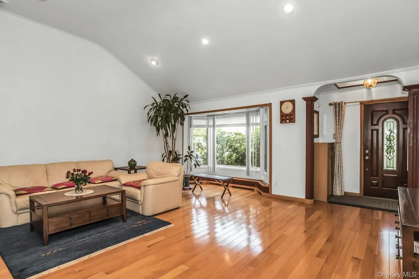
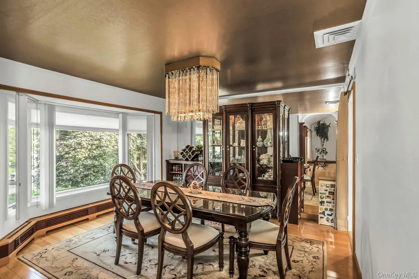
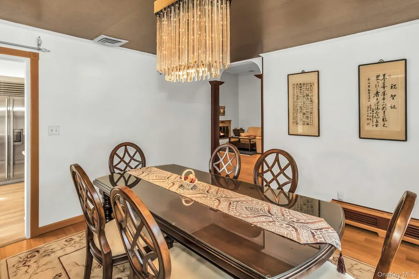
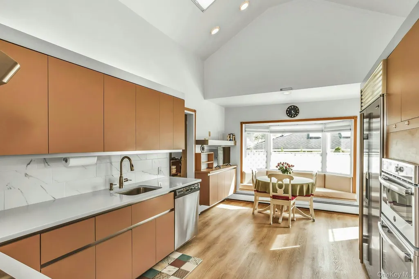
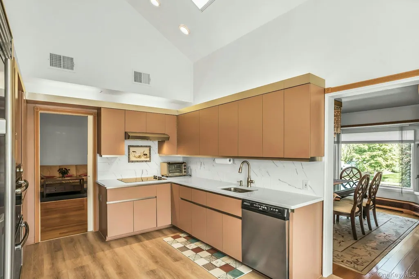
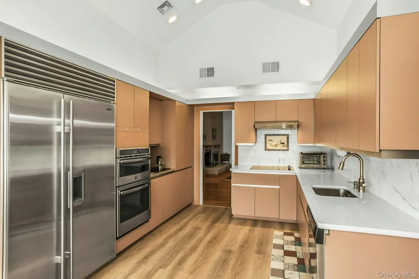
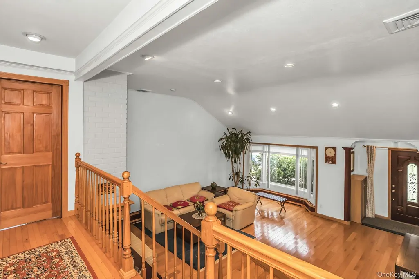
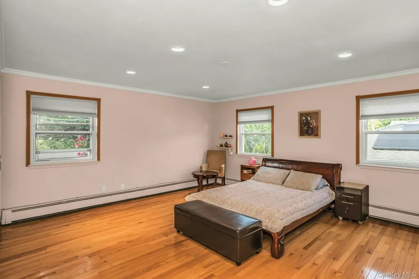
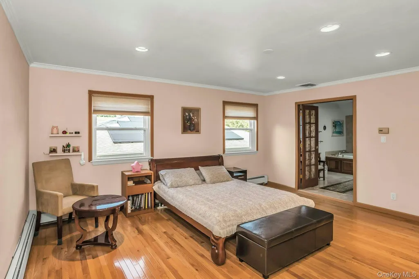
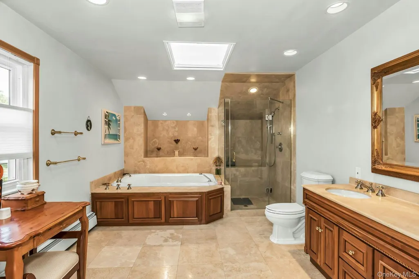
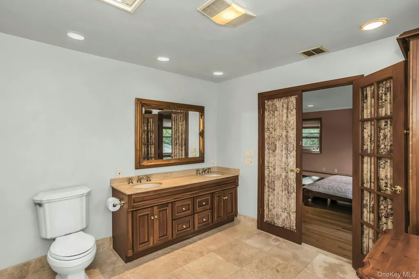
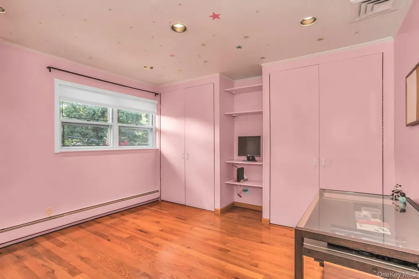
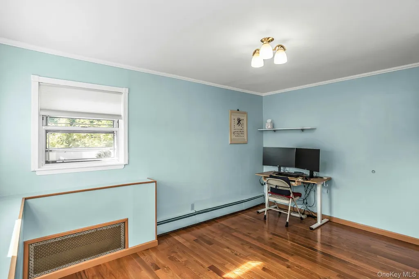
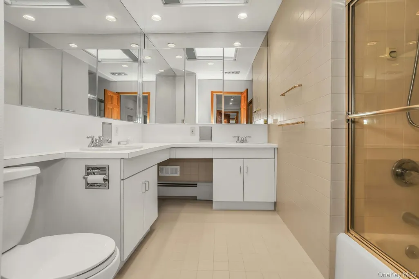
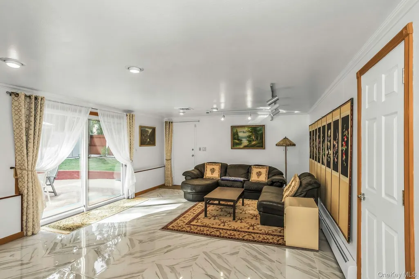
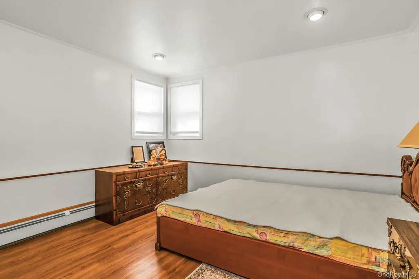
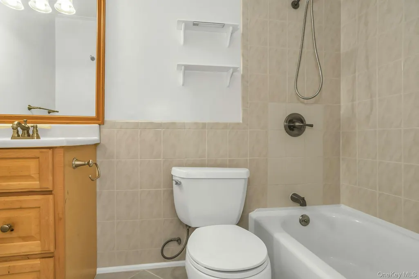
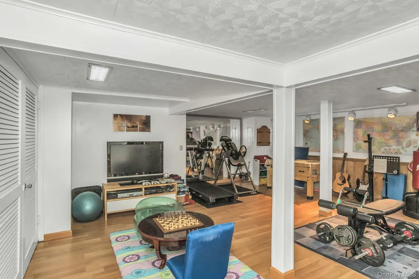
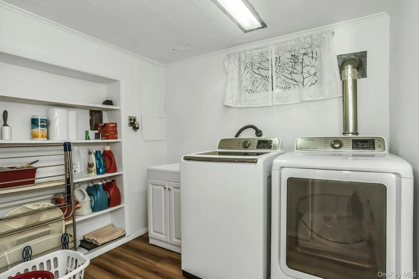
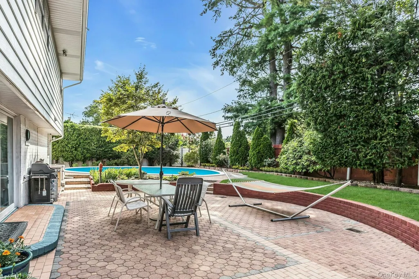
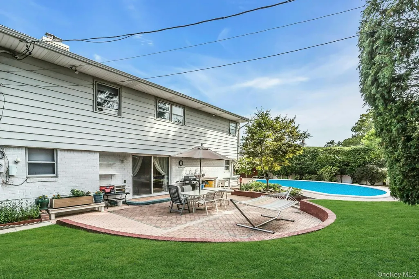
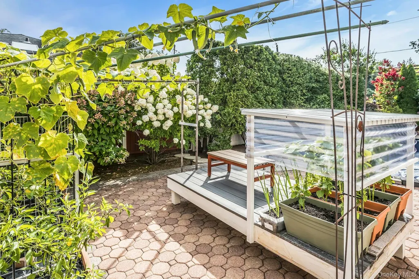
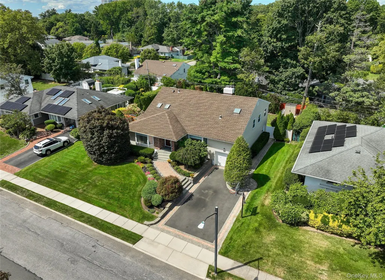
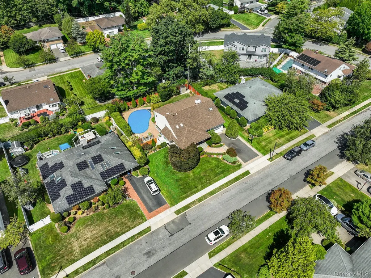
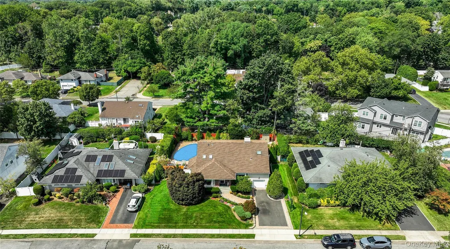
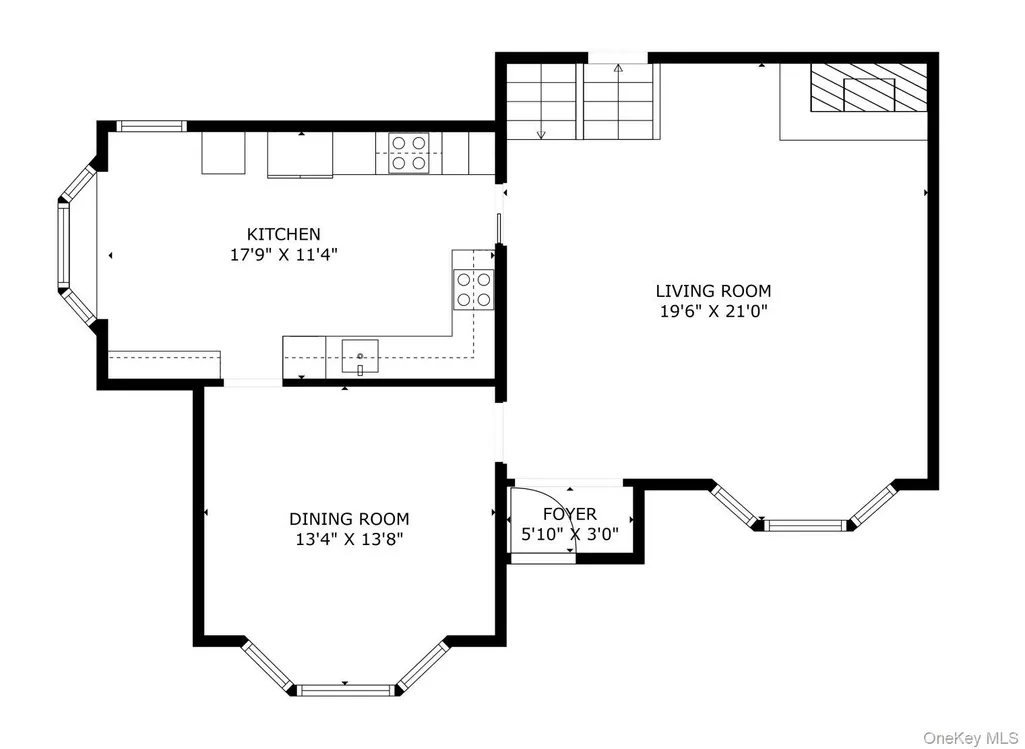
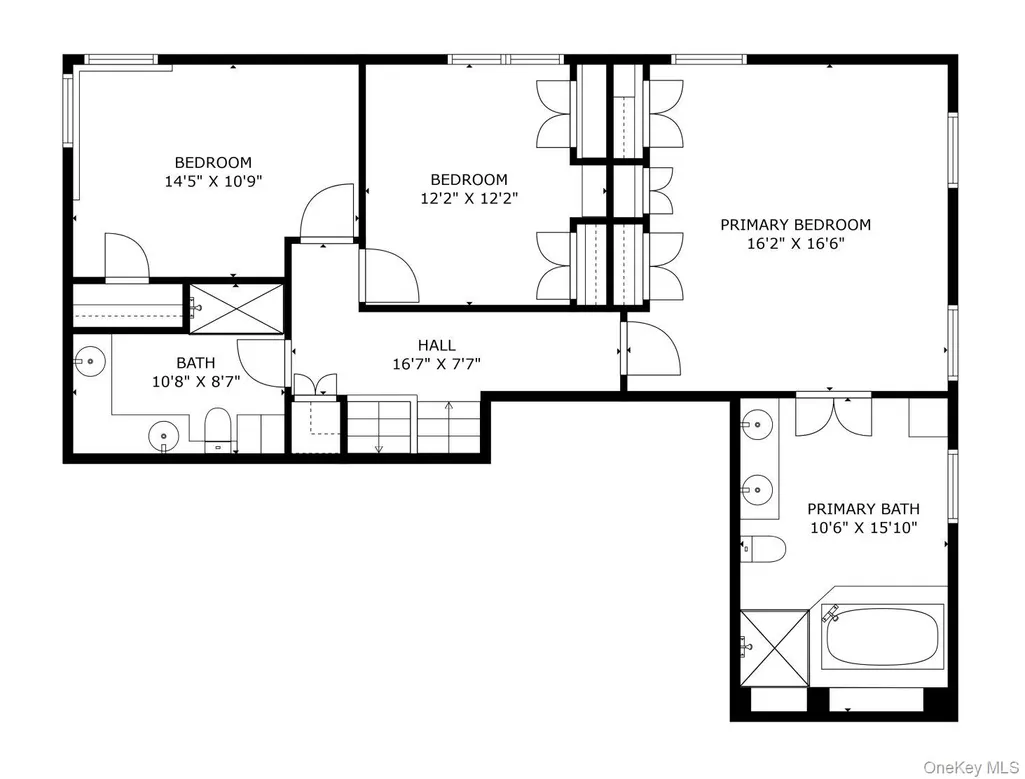
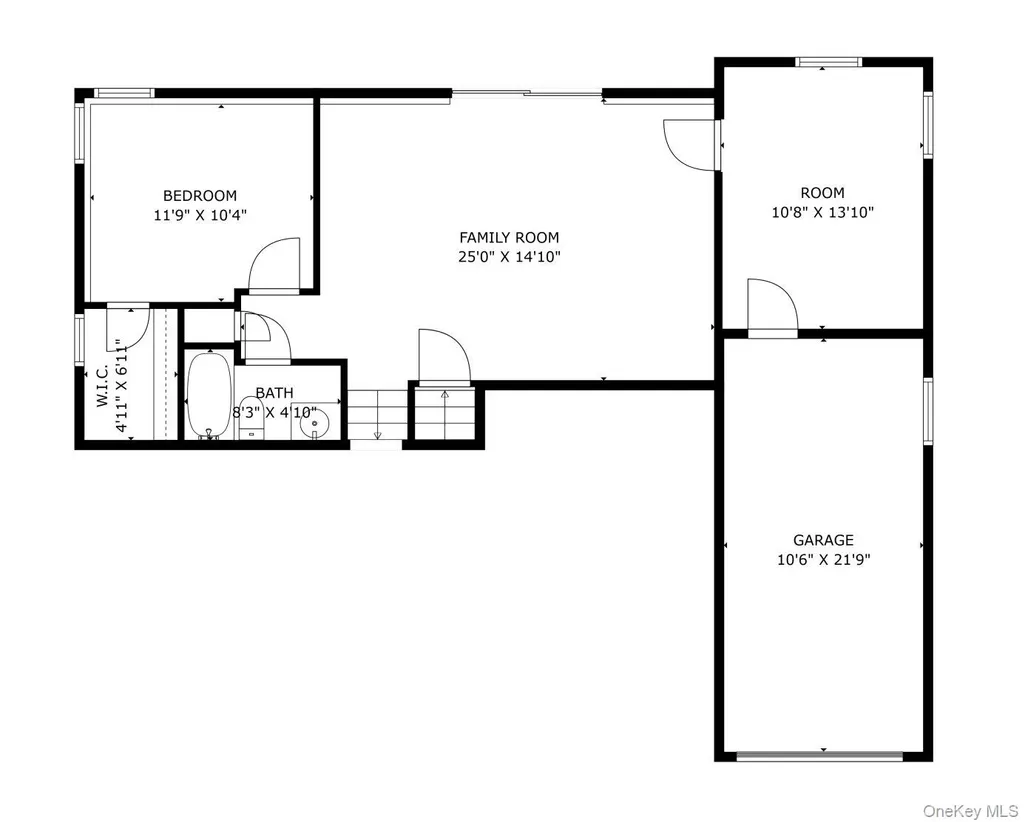
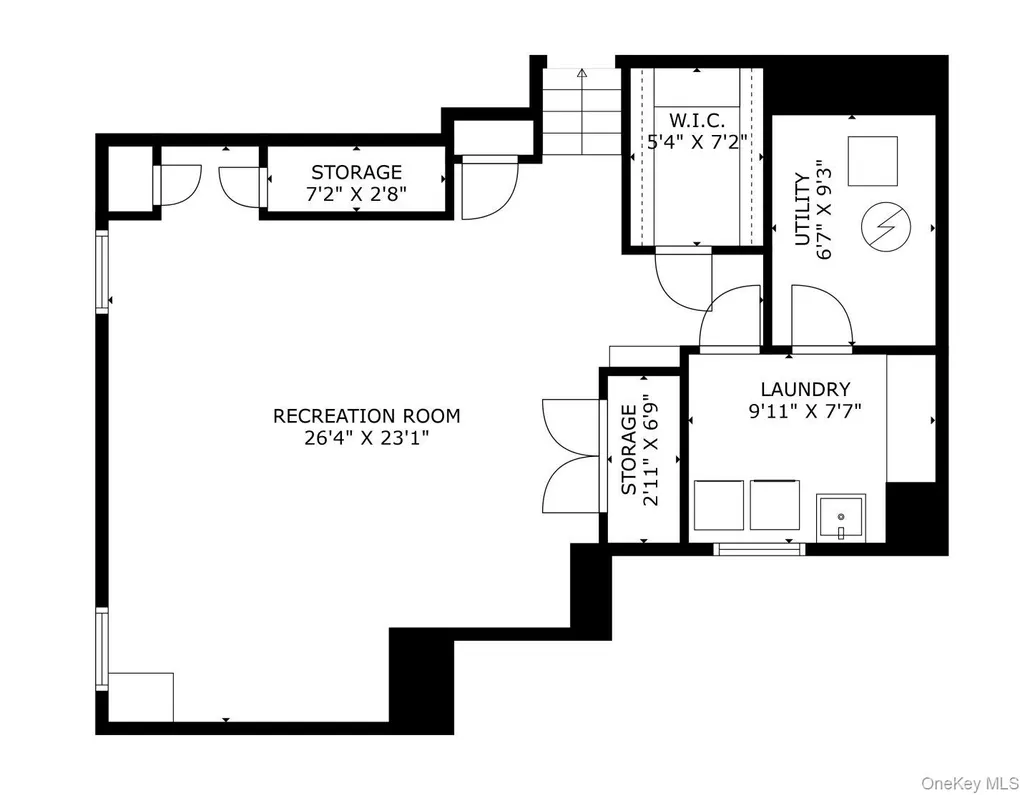
Welcome to this pristine El Dorado split-style home featuring 4 bedrooms and 3 full baths. Located on a quiet block in the heart of East Birchwood, with Jericho Schools! This home boasts expansive ceilings, recessed lighting, bay windows, and skylights that provide every room with natural light. Formal living room features a wood-burning fireplace and hardwood floors that seamlessly flow into the formal dining room. The spacious eat-in kitchen features vaulted ceilings, quartz countertops, Sub-Zero refrigerator, stainless steel appliances and a separate entrance that leads out to a private backyard. Upstairs, the luxurious primary ensuite welcomes you with custom closets and a spa-like bathroom, featuring a Jacuzzi tub, walk-in shower, and dual vanities. Two additional generously sized bedrooms each offer ample closet space, including a walk-in cedar closet and have convenient access to a full bathroom, completing the upper level with comfort and convenience throughout. The lower level den has porcelain tile flooring, offering a modern yet inviting ambiance. Adjacent to the den is a well-appointed bedroom and a full bathroom, ideal for guests or home office. Natural light pours in through Andersen sliders connecting the interior to the beautifully landscaped backyard. Step outside onto the spacious patio, complemented by an in-ground gunite pool that invites you to enjoy the peaceful surroundings, all within a fenced in yard, ensuring complete privacy. Additional highlights include a full finished basement with lots of storage space and a walk-in cedar closet, laundry room, central air conditioning, in-ground sprinklers, a 220-amp electrical service, and a one-car attached garage with extended driveway. The home's curb appeal is elegantly enhanced with gorgeous pavers and professional landscaping. Don't miss out, make this exceptional home your very own!
| Elementary School | Middle School | High School |
|---|---|---|
| George A Jackson School Elementary School | Jericho Middle School | Jericho Senior High School |
| Price History | |
|---|---|
| 5/18/2026 | Listed $1,638,000 |
| 7/29/2026 | 4$1,588,000 |
General Features
| Sewer | Public Sewer |
|---|---|
| Heating | Baseboard |
| Cooling | Central Air |
| Utilities | Cable Connected,Electricity Available,Natural Gas Available,Sewer Connected,Trash Collection Public,Water Connected |
| Appliances | Convection Oven,Cooktop,Dishwasher,Dryer,Electric Range,Exhaust Fan,Microwave,Refrigerator,Stainless Steel Appliance(s),Washer |
| Garage Spaces | 1 |
| Patio/Porch Features | Patio |
| Architectural Style | Split Level |
| Pool Features | In Ground |
| Construction Materials | Brick,Vinyl Siding |
| Year Built | 1957 |
| Property Subtype | Single Family Residence |
| Tax Year | 2024 |
| Parcel Number | 2489-12-541-00-0052-0 |
| County | Nassau County |
| Property Type | Residential |
| HOA | No |
| Subdivision Name | East Birchwood |
| Garage Y/N | Yes |
| Total Rooms | 10 |
| Full Baths | 3 |
| Directions | Jericho Tpke to Merry Ln to Hightop Ln |
| High School | Jericho Senior High School |
| City | Oyster Bay |
| Senior Community Y/N | No |
| High School District | Jericho |
| Carport Y/N | No |
| Elementary School | George A Jackson School |
| Property Attached Y/N | Yes |
| Tax Annual Amount | 27953.65 |
| Middle/Junior High School | Jericho Middle School |
| Virtual Tour | https://jumpvisualtours.com/u/485517 |
| Building Area Units | Square Feet |
| Standard Status | Active |
| Middle/Junior School District | Jericho |
| Elementary School District | Jericho |
| Tax Assessed Value | 990 |
| Tax Lot | 52 |
| PostalCity | Jericho |
| AttributionContact | 516-921-2262 |
| Year Built Effective | 1957 |
| Listing Appliances | Convection Oven, Cooktop, Dishwasher, Dryer, Electric Range, Exhaust Fan, Microwave, Refrigerator, Stainless Steel Appliance(s), Washer |
Interior Features
| Interior Amenities | Ceiling Fan(s),Chandelier,Double Vanity,Eat-in Kitchen,ENERGY STAR Qualified Door(s),Entrance Foyer,Formal Dining,High Ceilings,His and Hers Closets,Primary Bathroom,Quartz/Quartzite Counters,Recesse |
|---|---|
| Basement | Finished,Full |
| Flooring | Hardwood,Tile |
| Total Fireplaces | 1 |
| Fireplace Features | Living Room |
| Formal Dining | Yes |
| Basement Features | Finished, Full |
| Basement (Y/N) | Yes |
| Window Features | Bay Window(s),Screens,Skylight(s) |
| Fireplace Y/N | Yes |
| Total Bedrooms | 4 |
| Eat-in Kitchen | Yes |
| Total Baths | 3 |
| General Features | Ceiling Fan(s),Chandelier,Double Vanity,Eat-in Kitchen,ENERGY STAR Qualified Door(s),Entrance Foyer,Formal Dining,High Ceilings,His and Hers Closets,Primary Bathroom,Quartz/Quartzite Counters |
| Walk-In Closet | Yes |
| Entrance Foyer | Yes |
| Ceiling Fan(s) | Yes |
Exterior Features
| Exterior Amenities | Garden,Mailbox |
|---|---|
| Fencing | Back Yard |
| Parking Features | Attached |
| Water Source | Public |
| Parking Features | Attached |
| Building Area Total | 2448 |
| Waterfront Y/N | No |
| Door Features | Storm Door(s) |
| General Features Ext. | Garden,Mailbox |
Amenities
- Foreclosure
- Views
- Short Sale
- New Construction
- Adult 55+
- Lease To Own
- No HOA Fees
- Furnished
- Primary On Main
- Air Conditioning
- Seller Finance
- Green
- Fixer Upper
- Horse
- Golf
- Fireplace
- Deck
- Garage
- Basement
- Pool
Property vs Single Family Average in 11753
Price
Taxes
Year Built
Visits
 OneKey® MLS required Copyright, Source of Data and Disclaimer for IDX display
Information Copyright 2026, OneKey® MLS. All Rights Reserved.
The source of the displayed data is either the property owner or public record provided by non-governmental third parties. It is believed to be reliable but not guaranteed. This information is provided exclusively for consumers' personal, non-commercial use.
The data relating to real estate for sale on this website comes in part from the
OneKey® MLS required Copyright, Source of Data and Disclaimer for IDX display
Information Copyright 2026, OneKey® MLS. All Rights Reserved.
The source of the displayed data is either the property owner or public record provided by non-governmental third parties. It is believed to be reliable but not guaranteed. This information is provided exclusively for consumers' personal, non-commercial use.
The data relating to real estate for sale on this website comes in part from the
